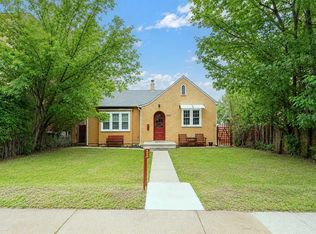
Welcome to this charming and lovingly maintained bungalow in the desirable Riverside neighbourhood. With 794 sq. ft. on the main floor and an additional 681 sq. ft. of developed living space in the basement, this home offers comfort, character, and numerous updates. A spacious side entry provides plenty of room for coats, boots, and everyday storage before leading upstairs to the bright, inviting eat-in kitchen. The home has been exceptionally well cared for and features newer vinyl windows on the main floor, updated laminate flooring in the living room, and an updated main bathroom complete with a tub, surround, and toilet. Major mechanical updates provide peace of mind. These include the furnace, central air conditioner, hot water tank, roof, and a 100-amp electrical panel. The kitchen also features updated fridge and stove appliances, while the washer and dryer have been replaced with newer models. The fully developed basement offers additional living space, including a comfortable bedroom with a large walk-in closet, newer carpet. Additional storage is conveniently located off the family room . Step outside to enjoy the beautifully maintained backyard, featuring a lovely space for gardening, a gas line for your barbecue, under ground sprinklers and a combination of open green space and mostly maintenance-free fencing. The detached garage is mostly insulated and has been updated with a new overhead door and garage door opener. Additional improvements include parging around the foundation and newer concrete at the front and side of the home. This delightful Riverside bungalow is move-in ready and would make an excellent choice for first-time buyers, downsizers, or anyone looking for a home that has been lovingly cared for over the years.
For sale
C$269,900
162 S 2nd St NE, Medicine Hat, AB T1A 5K9
3beds
810sqft
Single Family Residence
Built in 1943
6,098 Square Feet Lot
$-- Zestimate®
C$333/sqft
C$-- HOA
What's special
- 11 days |
- 27 |
- 1 |
Zillow last checked:
Listing updated:
Listed by:
Cathie Catalano, Associate,
Source 1 Realty Corp.,
Carly Catalano Morin, Associate,
Source 1 Realty Corp.
Source: courtesy of Pillar9 System,MLS®#: A2329168 Originating MLS®#: Medicine Hat
Originating MLS®#: Medicine HatFacts & features
Interior
Bedrooms & bathrooms
- Bedrooms: 3
- Bathrooms: 2
- Full bathrooms: 1
- 1/2 bathrooms: 1
Other
- Level: Main
- Dimensions: 8`9" x 12`8"
Bedroom
- Level: Main
- Dimensions: 9`5" x 10`7"
Bedroom
- Level: Basement
- Dimensions: 9`5" x 10`7"
Other
- Level: Main
- Dimensions: 8`9" x 4`11"
Other
- Level: Basement
- Dimensions: 11`9" x 5`6"
Eat in kitchen
- Level: Main
- Dimensions: 12`7" x 11`4"
Family room
- Level: Basement
- Dimensions: 24`10" x 9`11"
Other
- Level: Basement
- Dimensions: 7`3" x 4`5"
Laundry
- Level: Basement
- Dimensions: 10`2" x 5`5"
Living room
- Level: Main
- Dimensions: 18`11" x 11`11"
Storage
- Level: Basement
- Dimensions: 5`4" x 7`1"
Walk in closet
- Level: Basement
- Dimensions: 5`4" x 6`7"
Heating
- Forced Air, Natural Gas
Cooling
- Central Air
Appliances
- Included: Refrigerator, Stove(s), Washer/Dryer
- Laundry: In Basement
Features
- Ceiling Fan(s)
- Flooring: Carpet, Laminate, Linoleum
- Windows: Vinyl Windows, Window Coverings
- Basement: Full
- Has fireplace: No
Interior area
- Total interior livable area: 810 sqft
- Finished area below ground: 681
Property
Parking
- Total spaces: 4
- Parking features: Garage Door Opener, Single Garage Detached
- Garage spaces: 1
- Has uncovered spaces: Yes
Features
- Levels: One
- Stories: 1
- Entry location: Other
- Patio & porch: See Remarks
- Exterior features: BBQ gas line
- Fencing: Fenced
- Frontage length: 15.24M 50`0"
Lot
- Size: 6,098 Square Feet
- Features: Back Lane, Landscaped, Underground Sprinklers
Details
- Additional structures: Shed(s)
- Parcel number: 112628961
- Zoning: R-LD
Construction
Type & style
- Home type: SingleFamily
- Architectural style: Bungalow
- Property subtype: Single Family Residence
Materials
- Brick, Stucco
- Foundation: Other
- Roof: Asphalt Shingle
Condition
- New construction: No
- Year built: 1943
Community & HOA
Community
- Features: Other
- Subdivision: Riverside
HOA
- Has HOA: No
Location
- Region: Medicine Hat
Financial & listing details
- Price per square foot: C$333/sqft
- Date on market: 7/14/2026
- Inclusions: N/A
Cathie Catalano, Associate
Cathie Catalano, Associate
(403) 581-8147
By pressing Contact Agent, you agree that the real estate professional identified above may call/text you about your search, which may involve use of automated means and pre-recorded/artificial voices. You don't need to consent as a condition of buying any property, goods, or services. Message/data rates may apply. You also agree to our Terms of Use. Zillow does not endorse any real estate professionals. We may share information about your recent and future site activity with your agent to help them understand what you're looking for in a home.
Price history
Price history is unavailable.
Public tax history
Tax history is unavailable.
Climate risks
Neighborhood: Riverside
Nearby schools
GreatSchools rating
No schools nearby
We couldn't find any schools near this home.
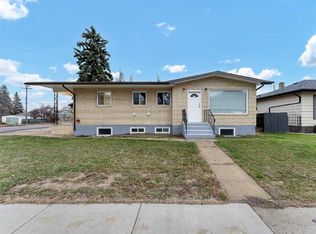
- C$334,9003 bd2 ba874 sqft189 N 2nd St NE, Medicine Hat, AB T1A5K8For Sale
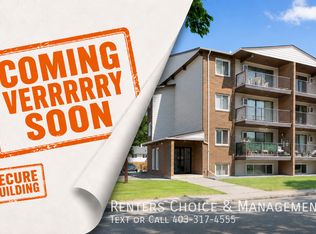
- C$1,1951 bd1 ba-- sqft130A 2nd St NE #104, Medicine Hat, AB T1A5K9For Rent
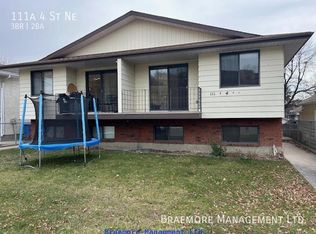
- C$--3 bd2 ba849 sqft111 AA 4th St NE, Medicine Hat, AB T1A5M9Off Market
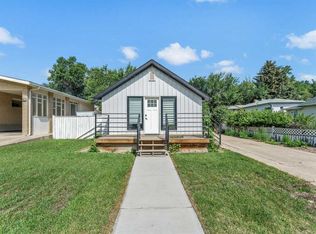
- C$238,5002 bd1 ba793 sqft166A SE 3rd St NE, Medicine Hat, AB T1A5M1For Sale
- C$--2 bd1 ba900 sqft154 A 1st St NE #301, Medicine Hat, AB T1A5K4Off Market
- C$--1 bd1 ba600 sqft154 A 1st St NE #102, Medicine Hat, AB T1A5K4Off Market
- C$--2 bd1 ba900 sqft154 A 1st St NE #2B-1BA-900SQFT, Medicine Hat, AB T1A5K4Off Market
- C$--1 bd1 ba600 sqft154 A 1st St NE #1B-1BA-600SQFT, Medicine Hat, AB T1A5K4Off Market
Similar homes
- C$259,9003 bd2 ba1k sqft260 2nd St SE, Medicine Hat, AB T1A 0B9For Sale
 MLS ID #A2330155, Richelle Wick, Associate, Royal Lepage Community Realty. courtesy of Pillar9 System
 - C$255,0004 bd2 ba894 sqft21 N 5th St SW, Medicine Hat, AB T1A 4G3For Sale
 MLS ID #A2330354, Elizabeth Mcnally, Associate, Real Broker. courtesy of Pillar9 System
 - C$259,9003 bd2 ba786 sqft801 B NW 2nd St SE, Medicine Hat, AB T1A 0E7For Sale
 MLS ID #A2309627, Jayda Holmedal, Associate, Re/Max Medalta Real Estate. courtesy of Pillar9 System
 - C$238,5002 bd1 ba793 sqft166A SE 3rd St NE, Medicine Hat, AB T1A 5M1For SaleMLS ID #A2329779, Carly Catalano Morin, Associate, Source 1 Realty Corp.. courtesy of Pillar9 System
- C$299,0003 bd2 ba905 sqft337 N 4th St SW, Medicine Hat, AB T1A 4E7For SaleMLS ID #A2316472, Doug Anderson, Associate, Royal Lepage Community Realty. courtesy of Pillar9 System
- C$319,9003 bd2 ba900 sqft30 SW Cochran Dr NW, Medicine Hat, AB T1A 6Y7For SaleMLS ID #A2331435, Kianne Schlamp, Associate, Exp Realty. courtesy of Pillar9 System
- C$315,0003 bd2 ba717 sqft1946 E 15th Ave SE, Medicine Hat, AB T1A 3R8For SaleMLS ID #A2329340, Ryan Werre, Associate, Exp Realty. courtesy of Pillar9 System
- C$338,5004 bd2 ba907 sqft1120 W 1st Ave NE, Medicine Hat, AB T1A 5Z6For SaleMLS ID #A2326851, Kenya Awudi, Associate, Re/Max Medalta Real Estate. courtesy of Pillar9 System
- C$264,9002 bd2 ba1k sqft525 B SW 4th Ave SE, Medicine Hat, AB T1A 2N7For SaleMLS ID #A2321140, Justin Taupert, Associate, Exp Realty. courtesy of Pillar9 System
- C$295,0004 bd2 ba904 sqft2385 SW Hatcher Dr NE, Medicine Hat, AB T1C 1X5For SaleMLS ID #A2319243, Candice Rutley, Associate, Real Broker. courtesy of Pillar9 System
- C$315,0003 bd2 ba804 sqft960 S 5th St SE, Medicine Hat, AB T1A 0P4For SaleMLS ID #A2320291, Devon Felesky, Associate, Re/Max Medalta Real Estate. courtesy of Pillar9 System
- C$334,9003 bd2 ba874 sqft189 N 2nd St NE, Medicine Hat, AB T1A 5K8For SaleMLS ID #A2325050, Jen Boyle, Associate, Grassroots Realty Group. courtesy of Pillar9 System
- C$339,9004 bd2 ba1k sqft549 N 2nd St NW, Medicine Hat, AB T1A 6K2For SaleMLS ID #A2330166, Mackenzie Johnson, Associate, Real Broker. courtesy of Pillar9 System
- C$317,8003 bd1 ba1.1k sqft1163 SW Bassett Cres NW, Medicine Hat, AB T1A 6Z7For SaleMLS ID #A2325690, Ann Holdner, Associate, River Street Real Estate. courtesy of Pillar9 System
- C$339,9003 bd2 ba925 sqft53 N 3rd St SW, Medicine Hat, AB T1A 4C4For SaleMLS ID #A2318762, Doug Anderson, Associate, Royal Lepage Community Realty. courtesy of Pillar9 System
- C$339,9003 bd2 ba864 sqft1896 S 28th St SE, Medicine Hat, AB T1A 2H6For SaleMLS ID #A2330519, Michael Gross, Associate, Maxwell Canyon Creek. courtesy of Pillar9 System
- C$344,9003 bd2 ba874 sqft116 S 19th St NE, Medicine Hat, AB T1C 1B1For SaleMLS ID #A2327016, Travis Van Maarion, Associate, Grassroots Realty Group. courtesy of Pillar9 System
- C$249,9003 bd2 ba846 sqft1864 S 16th St SE, Medicine Hat, AB T1A 7J7For SaleMLS ID #A2326597, Jessie Marku, Associate, Royal Lepage Community Realty. courtesy of Pillar9 System
- C$254,8002 bd3 ba864 sqft643 5th St SE, Medicine Hat, AB T1A 0N4For SaleMLS ID #A2322713, Terra Bockman, Associate, River Street Real Estate. courtesy of Pillar9 System
- C$358,8885 bd2 ba1k sqft129 N 7th St SE, Medicine Hat, AB T1A 1J4For SaleMLS ID #A2326451, Murray Schlenker, Associate, Re/Max Medalta Real Estate. courtesy of Pillar9 System
