Welcome to this unique townhouse-style condo offering the perfect combination of space, privacy, and a convenient downtown location. This 2-bedroom, 3-bathroom home features an open-concept main floor with a spacious living room filled with natural light, complete with access to a beautiful private balcony with newer railing/flooring where you can relax and take in the stunning city views. The galley-style kitchen offers ample cabinetry and flows seamlessly into the dining area, making entertaining easy. Includes, fridge and stove only 3 years old and a dishwasher. A convenient two-piece bathroom completes the main level. As you make your way upstairs, you'll pass a large plant ledge and skylight that add character and charm to the home. The impressive loft-style primary retreat offers a peaceful escape with a 3-piece ensuite, makeup vanity area, window bench, and an abundance of closet and storage space. The lower level is thoughtfully designed with a second generously sized bedroom, a full 4-piece bathroom, and a large laundry area with additional storage. Washer and dryer are included and approx 4 years old. This well-maintained property has had lots of interior improvements over the years and also includes two parking spaces, updated exterior features, and close proximity to shopping, dining, parks, and all downtown amenities. If you're looking for a home with unique architectural features, incredible views, and a location that can't be beat, this condo is a must-see!
For sale
C$252,800
643 5th St SE, Medicine Hat, AB T1A 0N4
2beds
864sqft
Townhouse
Built in 1988
-- sqft lot
$-- Zestimate®
C$293/sqft
C$295/mo HOA
What's special
Open-concept main floorStunning city viewsImpressive loft-style primary retreatMakeup vanity areaWindow benchSecond generously sized bedroomUpdated exterior features
- 38 days |
- 6 |
- 0 |
Zillow last checked:
Listing updated:
Listed by:
Terra Bockman, Associate,
River Street Real Estate,
Lisa Jerred, Associate,
River Street Real Estate
Source: courtesy of Pillar9 System,MLS®#: A2322713 Originating MLS®#: Medicine Hat
Originating MLS®#: Medicine HatFacts & features
Interior
Bedrooms & bathrooms
- Bedrooms: 2
- Bathrooms: 3
- Full bathrooms: 2
- 1/2 bathrooms: 1
Other
- Level: Second
- Dimensions: 16`6" x 21`8"
Bedroom
- Level: Basement
- Dimensions: 13`0" x 12`7"
Other
- Level: Main
Other
- Level: Basement
Other
- Level: Second
Dining room
- Level: Main
- Dimensions: 10`0" x 7`0"
Kitchen
- Level: Main
- Dimensions: 9`0" x 7`0"
Laundry
- Level: Basement
Living room
- Level: Main
- Dimensions: 16`6" x 21`8"
Heating
- Forced Air
Cooling
- Central Air
Appliances
- Included: Dishwasher, Refrigerator, Stove(s), Washer/Dryer
- Laundry: In Basement
Features
- Ceiling Fan(s), Central Vacuum
- Flooring: Carpet, Laminate, Linoleum
- Basement: Full
- Has fireplace: No
- Common walls with other units/homes: 2+ Common Walls
Interior area
- Total interior livable area: 864 sqft
Property
Parking
- Total spaces: 2
- Parking features: Stall, Assigned
Features
- Levels: Two,2 Storey
- Stories: 1
- Entry location: Top
- Patio & porch: None
- Exterior features: Balcony
- Fencing: None
- Has view: Yes
Lot
- Features: Low Maintenance Landscape, Paved, Views
Details
- Parcel number: 112506953
- Zoning: MU-D
Construction
Type & style
- Home type: Townhouse
- Property subtype: Townhouse
Materials
- Brick, Stucco
- Foundation: Concrete Perimeter
- Roof: Shingle
Condition
- New construction: No
- Year built: 1988
Community & HOA
Community
- Subdivision: SE Hill
HOA
- Has HOA: Yes
- Amenities included: None
- Services included: Maintenance Grounds
- HOA fee: C$295 monthly
Location
- Region: Medicine Hat
Financial & listing details
- Price per square foot: C$293/sqft
- Date on market: 6/24/2026
- Inclusions: shoe/coat rack @ front door
Terra Bockman, Associate
Terra Bockman, Associate
(403) 957-1171
By pressing Contact Agent, you agree that the real estate professional identified above may call/text you about your search, which may involve use of automated means and pre-recorded/artificial voices. You don't need to consent as a condition of buying any property, goods, or services. Message/data rates may apply. You also agree to our Terms of Use. Zillow does not endorse any real estate professionals. We may share information about your recent and future site activity with your agent to help them understand what you're looking for in a home.
Price history
Price history is unavailable.
Public tax history
Tax history is unavailable.
Climate risks
Neighborhood: Downtown
Nearby schools
GreatSchools rating
No schools nearby
We couldn't find any schools near this home.
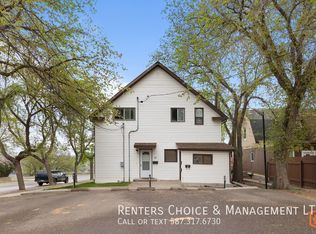
- C$--1 bd1 ba-- sqft506 6th Ave SE #2, Medicine Hat, AB T1A2T4Off Market
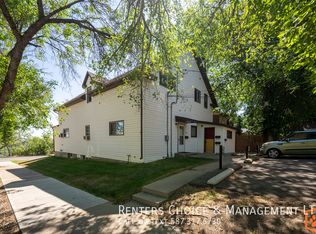
- C$--1 bd1 ba-- sqft506 6th Ave SE #5, Medicine Hat, AB T1A2T4Off Market
- C$1,1491 bd1 ba-- sqft506 6th Ave SE #4, Medicine Hat, AB T1A2T4For Rent

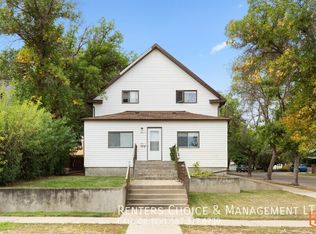
- C$--2 bd1 ba-- sqft506 6th Ave SE #1, Medicine Hat, AB T1A2T4Off Market
- C$--1 bd1 ba600 sqft549 Belfast St SE #1E9FED76F, Medicine Hat, AB T1A0S7Off Market
- C$--2 bd1 ba900 sqft549 Belfast St SE #6C5DA434D, Medicine Hat, AB T1A0S7Off Market
- C$--1 bd1 ba600 sqft549 Belfast St SE #502643, Medicine Hat, AB T1A0S7Off Market
- C$1,5052 bd1 ba900 sqft549 Belfast St SE #502645, Medicine Hat, AB T1A0S7For Rent
Similar homes
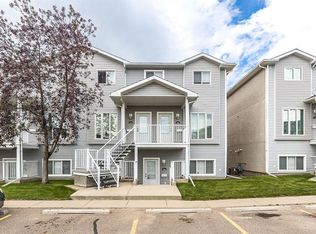
- C$239,9003 bd2 ba1k sqft328 Northlands Point NE, Medicine Hat, AB T1C 0C1For Sale
 MLS ID #A2333382, Amy Toews Kletzel, Associate, River Street Real Estate. courtesy of Pillar9 System
 - C$219,9002 bd2 ba947 sqft252 NW 4th St SE #304, Medicine Hat, AB T1A 0K1For Sale
 MLS ID #A2324602, Doug Anderson, Associate, Royal Lepage Community Realty. courtesy of Pillar9 System
 - C$259,9003 bd2 ba1k sqft260 2nd St SE, Medicine Hat, AB T1A 0B9For Sale
 MLS ID #A2330155, Richelle Wick, Associate, Royal Lepage Community Realty. courtesy of Pillar9 System
 - C$225,0002 bd2 ba1k sqft72 Northlands Poin NE, Medicine Hat, AB T1C 0C5For Sale
 MLS ID #A2329967, Kayty Leidal, Associate, Exp Realty. courtesy of Pillar9 System
 - C$264,9002 bd2 ba1k sqft525 B SW 4th Ave SE, Medicine Hat, AB T1A 2N7For SaleMLS ID #A2321140, Justin Taupert, Associate, Exp Realty. courtesy of Pillar9 System
- C$269,5002 bd2 ba935 sqft194 N Sunrise Cir SW #205, Medicine Hat, AB T1B 4P4For SaleMLS ID #A2332792, Carly Catalano Morin, Associate, Source 1 Realty Corp.. courtesy of Pillar9 System
- C$249,9003 bd2 ba846 sqft1864 S 16th St SE, Medicine Hat, AB T1A 7J7For SaleMLS ID #A2326597, Jessie Marku, Associate, Royal Lepage Community Realty. courtesy of Pillar9 System
- C$219,9002 bd2 ba1.1k sqft407 N Macleod Trl SE #4, Medicine Hat, AB T1A 8P7For SaleMLS ID #A2317981, Amy Toews Kletzel, Associate, River Street Real Estate. courtesy of Pillar9 System
- C$269,9003 bd2 ba810 sqft162 S 2nd St NE, Medicine Hat, AB T1A 5K9For SaleMLS ID #A2329168, Cathie Catalano, Associate, Source 1 Realty Corp.. courtesy of Pillar9 System
- C$319,9002 bd2 ba1k sqft313 N 6th St SE, Medicine Hat, AB T1A 1H2For SaleMLS ID #A2331774, Patrice Morrison, Broker, River Street Real Estate. courtesy of Pillar9 System
- C$238,5002 bd1 ba793 sqft166A SE 3rd St NE, Medicine Hat, AB T1A 5M1For SaleMLS ID #A2329779, Carly Catalano Morin, Associate, Source 1 Realty Corp.. courtesy of Pillar9 System
- C$378,9005 bd3 ba1.1k sqft447 N 8th St SE, Medicine Hat, AB T1A 1L8For SaleMLS ID #A2332071, Elizabeth Mcnally, Associate, Real Broker. courtesy of Pillar9 System
- C$299,8002 bd2 ba1k sqft61 N 5th St SW, Medicine Hat, AB T1A 4G3For SaleMLS ID #A2326185, Terra Bockman, Associate, River Street Real Estate. courtesy of Pillar9 System
- C$229,9003 bd2 ba1.1k sqft113 S Somerset Ln SE, Medicine Hat, AB T1B 0E8For SaleMLS ID #A2327971, Joey Sabourin, Associate, Exp Realty. courtesy of Pillar9 System
- C$179,9002 bd1 ba902 sqft512 W McCutcheon Dr NW #7, Medicine Hat, AB T1A 6X7For SaleMLS ID #A2329936, Donna Sandau, Associate, Source 1 Realty Corp.. courtesy of Pillar9 System
- C$219,9002 bd1 ba1k sqft2391 E Gardner Pl SE, Medicine Hat, AB T1B 1A4For SaleMLS ID #A2327271, Patrice Morrison, Broker, River Street Real Estate. courtesy of Pillar9 System
- C$214,0002 bd2 ba1k sqft3090 W 15th Ave SE #208, Medicine Hat, AB T1B 3Z3For SaleMLS ID #A2328316, Jody Moch Metz, Associate, Re/Max Medalta Real Estate. courtesy of Pillar9 System
- C$289,0002 bd2 ba1k sqft19 N Terrace Vw NE #305, Medicine Hat, AB T1C 0E8For SaleMLS ID #A2318427, Devon Felesky, Associate, Re/Max Medalta Real Estate. courtesy of Pillar9 System
- C$299,0003 bd2 ba905 sqft337 N 4th St SW, Medicine Hat, AB T1A 4E7For SaleMLS ID #A2316472, Doug Anderson, Associate, Royal Lepage Community Realty. courtesy of Pillar9 System
- C$315,0003 bd2 ba804 sqft960 S 5th St SE, Medicine Hat, AB T1A 0P4For SaleMLS ID #A2320291, Devon Felesky, Associate, Re/Max Medalta Real Estate. courtesy of Pillar9 System
