Welcome home to your Haven on the Hill ! Ideally situated in the heart of the city, within easy walking distance of schools , shopping , entertainment , cultural events , and professional services, this classic 1.5 Storey home is ready to welcome its next owner. Street appeal, character, and charm are just a few of the descriptors that come to mind. The lattice window frames on the sunroom , the original and lovingly maintained fixtures, doors and trim, and the tall ceilings all add up to create a living space that brings peace and comfort. The open main floor great room provides ample space for entertaining. The updated kitchen faces out to the landscaped backyard and has direct access to a large deck perfect for summer BBQs. There is a cozy office off of the front entry , a spacious bedroom, and a 2-piece powder room to complete the main floor. Upstairs is host to 2 generously sized bedrooms ,with ample closet space, and a bright and charming full bathroom with soaker tub. The basement provides an additional 1000+ sq ft of usable space, and has a brand new 3 piece bathroom as well. Other upgrades include windows, plumbing, furnace, and electrical; providing the best of both worlds / Classic character and Modern systems for piece-of-mind. This unique and charming property awaits its next owner!
For sale
C$424,900
379 N 5th St SE, Medicine Hat, AB T1A 0M7
3beds
2,003sqft
Single Family Residence
Built in 1910
6,534 Square Feet Lot
$-- Zestimate®
C$212/sqft
C$-- HOA
What's special
Street appealTall ceilingsUpdated kitchenLandscaped backyardSpacious bedroom
- 18 days |
- 147 |
- 3 |
Zillow last checked:
Listing updated:
Listed by:
Murray Schlenker, Associate,
Re/Max Medalta Real Estate
Source: courtesy of Pillar9 System,MLS®#: A2331377 Originating MLS®#: Medicine Hat
Originating MLS®#: Medicine HatFacts & features
Interior
Bedrooms & bathrooms
- Bedrooms: 3
- Bathrooms: 3
- Full bathrooms: 2
- 1/2 bathrooms: 1
Bedroom
- Level: Main
- Dimensions: 11`9" x 17`7"
Bedroom
- Level: Upper
- Dimensions: 16`6" x 13`1"
Bedroom
- Level: Upper
- Dimensions: 12`7" x 15`3"
Other
- Level: Main
- Dimensions: 6`8" x 3`8"
Other
- Level: Upper
- Dimensions: 11`7" x 11`11"
Other
- Level: Basement
- Dimensions: 4`9" x 6`4"
Dining room
- Level: Main
- Dimensions: 12`4" x 9`11"
Kitchen
- Level: Main
- Dimensions: 17`8" x 9`2"
Laundry
- Level: Basement
- Dimensions: 7`10" x 6`1"
Living room
- Level: Main
- Dimensions: 12`4" x 18`7"
Office
- Level: Main
- Dimensions: 11`9" x 10`4"
Storage
- Level: Basement
- Dimensions: 11`1" x 13`4"
Other
- Level: Main
- Dimensions: 16`5" x 8`4"
Heating
- Forced Air, Natural Gas
Cooling
- Central Air
Appliances
- Included: Other
- Laundry: In Basement
Features
- Crown Molding, High Ceilings, Natural Woodwork
- Flooring: Hardwood, Parquet
- Basement: Full
- Number of fireplaces: 1
- Fireplace features: Gas
Interior area
- Total interior livable area: 2,003 sqft
Property
Parking
- Total spaces: 2
- Parking features: Gravel, None
- Garage spaces: 1
- Has uncovered spaces: Yes
Features
- Levels: One and One Half,1 and Half Storey
- Stories: 1.5
- Patio & porch: Patio
- Exterior features: Storage
- Fencing: Fenced
- Frontage length: 15.24M 50`0"
Lot
- Size: 6,534 Square Feet
- Features: Back Yard
Details
- Parcel number: 112770567
- Zoning: R-MD
Construction
Type & style
- Home type: SingleFamily
- Property subtype: Single Family Residence
Materials
- Wood Frame
- Foundation: Combination
- Roof: Asphalt Shingle
Condition
- New construction: No
- Year built: 1910
Community & HOA
Community
- Features: Sidewalks, Street Lights
- Subdivision: SE Hill
HOA
- Has HOA: No
Location
- Region: Medicine Hat
Financial & listing details
- Price per square foot: C$212/sqft
- Date on market: 7/22/2026
- Inclusions: FRIDGE, STOVE, DISHWASHER, WASHER, DRYER, WINDOW COVERINGS, CENTRAL A/C, DINING ROOM TABLE, 8 CHAIRS, HUTCH, HOT-TUB (AS-IS), MICROWAVE, PIANO, SMALL CHEST FREEZER IN BASEMENT.
M
Murray Schlenker, Associate
(403) 952-1697
By pressing Contact Agent, you agree that the real estate professional identified above may call/text you about your search, which may involve use of automated means and pre-recorded/artificial voices. You don't need to consent as a condition of buying any property, goods, or services. Message/data rates may apply. You also agree to our Terms of Use. Zillow does not endorse any real estate professionals. We may share information about your recent and future site activity with your agent to help them understand what you're looking for in a home.
Price history
Price history is unavailable.
Public tax history
Tax history is unavailable.
Climate risks
Neighborhood: Downtown
Nearby schools
GreatSchools rating
No schools nearby
We couldn't find any schools near this home.
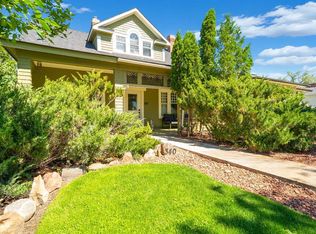
- C$530,0004 bd2 ba1.6k sqft340 5th St SE, Medicine Hat, AB T1A0M8For Sale
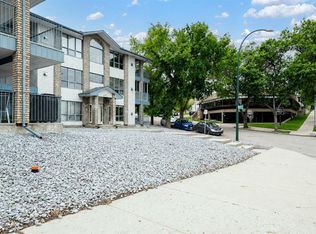
- C$214,9002 bd2 ba1.1k sqft407 N Macleod Trl SE #4, Medicine Hat, AB T1A8P7For Sale
- C$364,8004 bd2 ba825 sqft422 5th St SE, Medicine Hat, AB T1A0N1For Sale

- C$166,0001 bd1 ba510 sqft371 E Aberdeen St SE #102, Medicine Hat, AB T1A0R3For Sale

- C$154,0001 bd1 ba484 sqft371 N Aberdeen St SE #106, Medicine Hat, AB T1A0R3For Sale
- C$159,9001 bd1 ba501 sqft371 N Aberdeen St SE #406, Medicine Hat, AB T1A0R3For Sale
- C$589,9004 bd4 ba2.6k sqft421 N Aberdeen St SE, Medicine Hat, AB T1A0R4For Sale
- C$624,900-- bd-- ba1.8k sqft502 3rd Ave SE, Medicine Hat, AB T1A2L9For Sale
Similar homes
- C$424,9003 bd3 ba1.5k sqft342 Cambridge St SE, Medicine Hat, AB T1A 0S8For Sale
 MLS ID #A2334483, Elizabeth Mcnally, Associate, Real Broker. courtesy of Pillar9 System
 - C$449,9004 bd2 ba1.6k sqft543 NW Cambridge St SE, Medicine Hat, AB T1A 0T3For Sale
 MLS ID #A2331284, Candice Rutley, Associate, Real Broker. courtesy of Pillar9 System
 - C$359,0003 bd2 ba1.1k sqft212 S 6th St SE, Medicine Hat, AB T1A 1H1For Sale
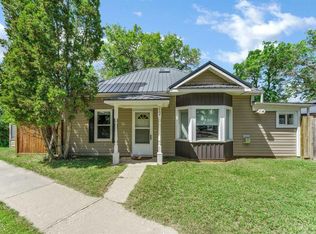 MLS ID #A2334472, Devon Felesky, Associate, Re/Max Medalta Real Estate. courtesy of Pillar9 System
 - C$407,5004 bd2 ba1k sqft206 S 7th St SE, Medicine Hat, AB T1A 1J6For Sale
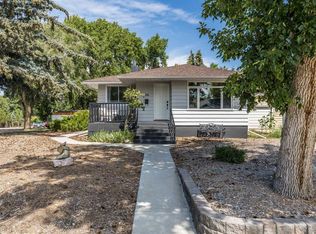 MLS ID #A2329940, Bridget Lambert, Broker, Sell And Save. courtesy of Pillar9 System
 - C$589,9004 bd4 ba2.6k sqft421 N Aberdeen St SE, Medicine Hat, AB T1A 0R4For SaleMLS ID #A2331550, Murray Schlenker, Associate, Re/Max Medalta Real Estate. courtesy of Pillar9 System
- C$419,9005 bd2 ba1k sqft1002 W 13th St NE, Medicine Hat, AB T1A 5V6For SaleMLS ID #A2334265, Cary Emerson, Associate, Re/Max Medalta Real Estate. courtesy of Pillar9 System
- C$425,0005 bd3 ba1.1k sqft157 Calder Rd SE, Medicine Hat, AB T1B 3L6For SaleMLS ID #A2334243, Jessie Marku, Associate, Royal Lepage Community Realty. courtesy of Pillar9 System
- C$399,9004 bd2 ba1k sqft2169 N Hawke Cres NE, Medicine Hat, AB T1C 1J4For SaleMLS ID #A2332534, Brooklyn Kalista, Broker, Royal Lepage Community Realty. courtesy of Pillar9 System
- C$378,9005 bd3 ba1.1k sqft447 N 8th St SE, Medicine Hat, AB T1A 1L8For SaleMLS ID #A2332071, Elizabeth Mcnally, Associate, Real Broker. courtesy of Pillar9 System
- C$349,9003 bd2 ba1.4k sqft140 S 6th St SE, Medicine Hat, AB T1A 1G8For SaleMLS ID #A2327559, Justin Taupert, Associate, Exp Realty. courtesy of Pillar9 System
- C$530,0004 bd2 ba1.6k sqft340 5th St SE, Medicine Hat, AB T1A 0M8For SaleMLS ID #A2327247, Jordan Koch, Associate, Maxwell Canyon Creek. courtesy of Pillar9 System
- C$398,9004 bd2 ba1.2k sqft117 N 12th St SE, Medicine Hat, AB T1A 1V1For SaleMLS ID #A2332079, Elizabeth Mcnally, Associate, Real Broker. courtesy of Pillar9 System
- C$599,9003 bd3 ba2.1k sqft335 N 1st St SE, Medicine Hat, AB T1A 0A5For SaleMLS ID #A2319874, Murray Schlenker, Associate, Re/Max Medalta Real Estate. courtesy of Pillar9 System
- C$419,9004 bd3 ba1.1k sqft729 N 3rd St NW, Medicine Hat, AB T1A 7P6For SaleMLS ID #A2332113, Torrey Mattson, Associate, Royal Lepage Community Realty. courtesy of Pillar9 System
- C$424,5004 bd2 ba1.2k sqft2689 W Thompson Cres SE, Medicine Hat, AB T1B 1C5For SaleMLS ID #A2329282, Devon Felesky, Associate, Re/Max Medalta Real Estate. courtesy of Pillar9 System
- C$459,9003 bd2 ba1k sqft1640 SE 9th Ave NE, Medicine Hat, AB T1A 6G2For SaleMLS ID #A2329100, Michael Gross, Associate, Maxwell Canyon Creek. courtesy of Pillar9 System
- C$298,9003 bd2 ba1.1k sqft1254 S Queen St SE, Medicine Hat, AB T1A 1B5For SaleMLS ID #A2334918, Devon Felesky, Associate, Re/Max Medalta Real Estate. courtesy of Pillar9 System
- C$425,0004 bd2 ba1k sqft2121 W Hull Way NE, Medicine Hat, AB T1C 1R9For SaleMLS ID #A2312782, Jackie Townshend, Associate Broker, Royal Lepage Community Realty. courtesy of Pillar9 System
- C$523,9004 bd3 ba1.4k sqft11 N Greenwood Ct SW, Medicine Hat, AB T1A 7X7For SaleMLS ID #A2333608, Elizabeth Mcnally, Associate, Real Broker. courtesy of Pillar9 System
- C$355,0002 bd2 ba2.4k sqft517A W North Railway St SE, Medicine Hat, AB T1A 2Z5For SaleMLS ID #A2316830, Jen Boyle, Associate, Grassroots Realty Group. courtesy of Pillar9 System
