CLEAN PHASE 2 ENVIRONMENTAL JUST COMPLETED! Unique mixed-use brick building zoned Commercial/Residential with strong live/work or income potential. Updated 2-bedroom apartment upstairs (approx. 1212 sq ft) plus a wide-open main floor (approx. 1212 sq ft) currently suited for retail/commercial—or an easy conversion opportunity for additional residential space on the main. Full basement (approx. 1168 sq ft) adds excellent storage/workshop potential. Upper suite features 9’ ceilings, tall windows for great natural light, spacious kitchen with full appliance package, 4-piece bath, in-suite laundry, updated windows, and newer skylight. Main floor offers impressive 12’ tin ceilings and an open layout ideal for a storefront, office, studio, or future residential reconfiguration (subject to approvals). Outside you’ll find a large two-tier deck and rear off-street parking for multiple vehicles plus RV. Recent updates include resurfaced roof, modernized wiring, and plumbing. Move-in ready with flexible options: live upstairs and run a business below, rent one or both spaces, or renovate to maximize residential use.
For sale
C$355,000
517A W North Railway St SE, Medicine Hat, AB T1A 2Z5
2beds
2,424sqft
Single Family Residence
Built in 1910
3,049 Square Feet Lot
$-- Zestimate®
C$146/sqft
C$-- HOA
What's special
In-suite laundryUpdated windowsNewer skylightLarge two-tier deckResurfaced roof
- 90 days
- 6
- 0
Zillow last checked:
Listing updated:
Listed by:
Jen Boyle, Associate,
Grassroots Realty Group
Source: courtesy of Pillar9 System,MLS®#: A2316830 Originating MLS®#: Medicine Hat
Originating MLS®#: Medicine HatFacts & features
Interior
Bedrooms & bathrooms
- Bedrooms: 2
- Bathrooms: 2
- Full bathrooms: 1
- 1/2 bathrooms: 1
Bedroom
- Level: Upper
- Dimensions: 11`6" x 16`3"
Bedroom
- Level: Upper
- Dimensions: 9`9" x 16`4"
Other
- Level: Main
Other
- Level: Upper
Dining room
- Level: Upper
- Dimensions: 15`1" x 10`5"
Other
- Level: Basement
- Dimensions: 16`5" x 9`3"
Game room
- Level: Main
- Dimensions: 22`8" x 52`9"
Kitchen
- Level: Upper
- Dimensions: 13`5" x 14`6"
Laundry
- Level: Upper
- Dimensions: 3`6" x 5`8"
Living room
- Level: Upper
- Dimensions: 11`8" x 19`1"
Storage
- Level: Basement
- Dimensions: 14`7" x 12`0"
Storage
- Level: Basement
- Dimensions: 7`4" x 26`1"
Workshop
- Level: Basement
- Dimensions: 22`3" x 31`0"
Heating
- Forced Air, Natural Gas
Cooling
- None
Appliances
- Included: Dishwasher, Dryer, Microwave Hood Fan, Refrigerator, Stove(s), Washer
- Laundry: In Kitchen
Features
- Crown Molding, High Ceilings, No Smoking Home, Open Floorplan, Separate Entrance
- Flooring: Laminate, Linoleum
- Windows: Skylight(s), Vinyl Windows
- Basement: Full
- Has fireplace: No
Interior area
- Total interior livable area: 2,424 sqft
- Finished area above ground: 1,212
- Finished area below ground: 1,168
Property
Parking
- Total spaces: 4
- Parking features: Off Street, RV Access/Parking
Features
- Levels: Two,2 Storey
- Stories: 1
- Patio & porch: Balcony(s), Deck, Patio
- Exterior features: Balcony, Private Entrance, Private Yard
- Fencing: Partial
- Frontage length: 7.62M 25`0"
Lot
- Size: 3,049 Square Feet
- Features: Landscaped
Details
- Parcel number: 102722573
- Zoning: MU-D
Construction
Type & style
- Home type: SingleFamily
- Property subtype: Single Family Residence
Materials
- Brick
- Foundation: Concrete Perimeter
- Roof: Asphalt
Condition
- New construction: No
- Year built: 1910
Community & HOA
Community
- Subdivision: River Flats
HOA
- Has HOA: No
Location
- Region: Medicine Hat
Financial & listing details
- Price per square foot: C$146/sqft
- Date on market: 6/1/2026
- Inclusions: Fridge x 2, stove x 2, OTR Microwave. Washer, Dryer, Window coverings (all appliances as is)
Price history
Price history is unavailable.
Public tax history
Tax history is unavailable.
Climate risks
Neighborhood: River Flats
Nearby schools
GreatSchools rating
No schools nearby
We couldn't find any schools near this home.

Similar homes
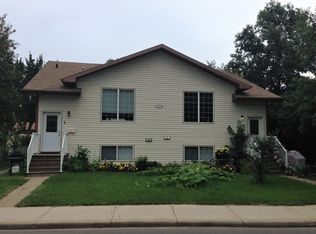
- C$349,9003 bd2 ba1.4k sqft140 S 6th St SE, Medicine Hat, AB T1A 1G8For Sale
 MLS ID #A2327559, Justin Taupert, Associate, Exp Realty. courtesy of Pillar9 System
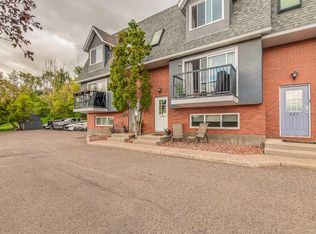
 - C$409,9003 bd3 ba2k sqft379 N 5th St SE, Medicine Hat, AB T1A 0M7For Sale
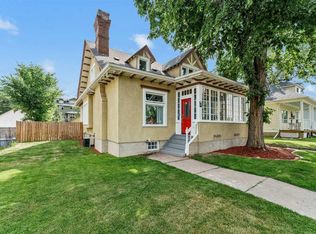 MLS ID #A2331377, Murray Schlenker, Associate, Re/Max Medalta Real Estate. courtesy of Pillar9 System
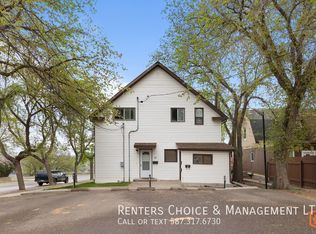
 - C$434,9004 bd2 ba1.6k sqft543 NW Cambridge St SE, Medicine Hat, AB T1A 0T3For Sale
 MLS ID #A2331284, Candice Rutley, Associate, Real Broker. courtesy of Pillar9 System
 - C$390,0004 bd4 ba1.4k sqft197 E Vista Rd SE, Medicine Hat, AB T1B 4Y4For Sale
 MLS ID #A2339254, Justin Taupert, Associate, Exp Realty. courtesy of Pillar9 System
