Welcome to this fully renovated bungalow in NECH—an energy-efficient home that blends modern style with smart, functional upgrades. Striking curb appeal sets the tone, while inside you’ll appreciate the airy vaulted ceilings, a bright open-concept plan, LED lighting throughout, updated flooring, and vinyl windows for year-round comfort and efficiency. The main level offers two generous bedrooms with large closets (no bi-fold doors) and a beautifully updated full bathroom. A substantial addition creates an impressive, modern kitchen and expanded living area—ideal for both everyday living and effortless entertaining. Downstairs, the fully finished lower level adds two additional bedrooms, a second full bathroom, and a cozy family room with built-in storage for a clean, organized feel. Outside, enjoy two private backyard spaces, thoughtful landscaping, underground sprinklers, full fencing, and a natural gas BBQ hookup. Off-street rear parking plus an oversized detached single garage with a newer heater complete the package. Updates throughout, including a furnace and hot water tank replaced in 2026, make this truly turnkey. A standout home with low utilities—move in and enjoy.
For sale
C$479,000
130 S 11th St NE, Medicine Hat, AB T1A 5T1
4beds
1,240sqft
Single Family Residence
Built in 1956
6,098 Square Feet Lot
$-- Zestimate®
C$386/sqft
C$-- HOA
What's special
Striking curb appealAiry vaulted ceilingsBright open-concept planLed lighting throughoutUpdated flooringImpressive modern kitchenFully finished lower level
- 1 day |
- 4 |
- 0 |
Zillow last checked:
Listing updated:
Listed by:
Jen Boyle, Associate,
Grassroots Realty Group
Source: courtesy of Pillar9 System,MLS®#: A2340212 Originating MLS®#: Medicine Hat
Originating MLS®#: Medicine HatFacts & features
Interior
Bedrooms & bathrooms
- Bedrooms: 4
- Bathrooms: 2
- Full bathrooms: 2
Other
- Level: Main
- Dimensions: 13`5" x 11`8"
Bedroom
- Level: Main
- Dimensions: 14`3" x 8`3"
Bedroom
- Level: Basement
- Dimensions: 7`3" x 10`10"
Bedroom
- Level: Basement
- Dimensions: 14`1" x 10`10"
Other
- Level: Main
Other
- Level: Basement
Dining room
- Level: Main
- Dimensions: 13`3" x 13`3"
Family room
- Level: Basement
- Dimensions: 11`9" x 21`2"
Other
- Level: Basement
- Dimensions: 7`2" x 5`3"
Kitchen
- Level: Main
- Dimensions: 13`3" x 10`11"
Laundry
- Level: Basement
- Dimensions: 8`4" x 10`6"
Living room
- Level: Main
- Dimensions: 21`8" x 11`10"
Heating
- Forced Air
Cooling
- Central Air
Appliances
- Included: Dishwasher, Dryer, Garage Control(s), Microwave Hood Fan, Stove(s)
- Laundry: In Basement
Features
- Breakfast Bar, Granite Counters
- Flooring: Carpet
- Basement: Full
- Has fireplace: No
Interior area
- Total interior livable area: 1,240 sqft
Property
Parking
- Total spaces: 3
- Parking features: Alley Access, Double Garage Detached, Heated Garage, RV Access/Parking
- Garage spaces: 2
Features
- Levels: One
- Stories: 1
- Patio & porch: See Remarks
- Exterior features: BBQ gas line, Private Yard
- Fencing: Fenced
- Frontage length: 15.24M 50`0"
Lot
- Size: 6,098 Square Feet
- Features: Back Lane, Back Yard, Landscaped
Details
- Parcel number: 112405557
- Zoning: R-LD
Construction
Type & style
- Home type: SingleFamily
- Architectural style: Bungalow
- Property subtype: Single Family Residence
Materials
- Wood Frame
- Foundation: Concrete Perimeter
- Roof: Asphalt Shingle
Condition
- New construction: No
- Year built: 1956
Community & HOA
Community
- Features: Park
- Subdivision: Northeast Crescent Heights
HOA
- Has HOA: No
Location
- Region: Medicine Hat
Financial & listing details
- Price per square foot: C$386/sqft
- Date on market: 8/26/2026
- Inclusions: Fridge, stove, microwave hood fan, dishwasher, washer, dryer, garage door opener with remote, ring camera system, jewel lights, counter stools x 2
Price history
Price history is unavailable.
Public tax history
Tax history is unavailable.
Climate risks
Neighborhood: T1A
Nearby schools
GreatSchools rating
No schools nearby
We couldn't find any schools near this home.
- C$329,5004 bd2 ba907 sqft1120 W 1st Ave NE, Medicine Hat, AB T1A5Z6For Sale

- C$--2 bd1 ba840 sqft1617 2nd Ave NE #328, Medicine Hat, AB T1C1A1Off Market

- C$1,0701 bd1 ba576 sqft1617 2nd Ave NE #112, Medicine Hat, AB T1C1A1For Rent
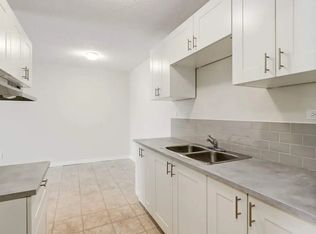
- C$--2 bd1 ba840 sqft1617 2nd Ave NE #6C5DA434D, Medicine Hat, AB T1C1A1Off Market

- C$--2 bd1 ba840 sqft1617 2nd Ave NE #4BE175D8D, Medicine Hat, AB T1C1A1Off Market
- C$--3 bd1 ba900 sqft1617 2nd Ave NE #1E8137E3E, Medicine Hat, AB T1C1A1Off Market
- C$--2 bd1 ba840 sqft1617 2nd Ave NE #2FD8999CE, Medicine Hat, AB T1C1A1Off Market
- C$--3 bd1 ba900 sqft1617 2nd Ave NE #C064A7D20, Medicine Hat, AB T1C1A1Off Market
Similar homes
- C$419,0004 bd2 ba1k sqft554 S 5th St SW, Medicine Hat, AB T1A 4H2For Sale
 MLS ID #A2339239, Ryan Werre, Associate, Exp Realty. courtesy of Pillar9 System
 - C$479,9004 bd3 ba1.2k sqft159 W Shannon Dr SE, Medicine Hat, AB T1B 4C2For Sale
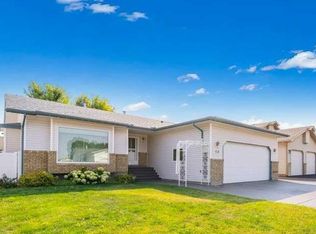 MLS ID #A2338502, Kevin Mcgivery, Associate, Source 1 Realty Corp.. courtesy of Pillar9 System
 - C$428,9004 bd2 ba920 sqft381 N 18th St NE, Medicine Hat, AB T1C 1A7For Sale
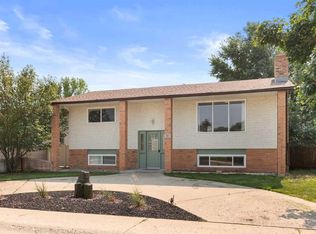 MLS ID #A2338116, Elizabeth Mcnally, Associate, Real Broker. courtesy of Pillar9 System
 - C$499,5004 bd3 ba1.4k sqft238 SW Cameron Rd SE, Medicine Hat, AB T1B 1P3For Sale
 MLS ID #A2321667, Colleen Kelly, Associate, Royal Lepage Community Realty. courtesy of Pillar9 System
 - C$410,0003 bd2 ba950 sqft56 NE Robertson Way SW, Medicine Hat, AB T1A 5J2For SaleMLS ID #A2340264, Bridget Lambert, Broker, Sell And Save. courtesy of Pillar9 System
- C$348,5003 bd2 ba939 sqft130 S Hull Cres NE, Medicine Hat, AB T1C 1E1For SaleMLS ID #A2340272, Colleen Kelly, Associate, Royal Lepage Community Realty. courtesy of Pillar9 System
- C$525,0005 bd2 ba962 sqft945 W Parker Ave NW, Medicine Hat, AB T1A 6W7For SaleMLS ID #A2332321, Jessie Marku, Associate, Royal Lepage Community Realty. courtesy of Pillar9 System
- C$419,9005 bd2 ba1k sqft89 NW Stevenson St SE, Medicine Hat, AB T1B 3G8For SaleMLS ID #A2339945, Jeff Harvey, Associate, Royal Lepage Community Realty. courtesy of Pillar9 System
- C$429,9004 bd2 ba1.1k sqft2377 SW Hawthorne Ave NE, Medicine Hat, AB T1C 1W6For SaleMLS ID #A2335809, Candice Rutley, Associate, Real Broker. courtesy of Pillar9 System
- C$299,5004 bd2 ba1k sqft351 NW 9th St SW, Medicine Hat, AB T1A 4P1For SaleMLS ID #A2340449, Colleen Kelly, Associate, Royal Lepage Community Realty. courtesy of Pillar9 System
- C$399,9003 bd2 ba912 sqft1539 W 4th Ave NE, Medicine Hat, AB T1A 6C2For SaleMLS ID #A2337991, Frank Devine, Associate, Royal Lepage Community Realty. courtesy of Pillar9 System
- C$399,9004 bd3 ba1.3k sqft353 N 3rd St SW, Medicine Hat, AB T1A 4C7For SaleMLS ID #A2338626, Laura Coroy, Associate, Source 1 Realty Corp.. courtesy of Pillar9 System
- C$398,9005 bd2 ba1k sqft1002 W 13th St NE, Medicine Hat, AB T1A 5V6For SaleMLS ID #A2334265, Cary Emerson, Associate, Re/Max Medalta Real Estate. courtesy of Pillar9 System
- C$449,0003 bd3 ba1.1k sqft30 S Noble Ct SW, Medicine Hat, AB T1A 4A3For SaleMLS ID #A2336850, Devon Felesky, Associate, Re/Max Medalta Real Estate. courtesy of Pillar9 System
- C$569,9005 bd3 ba1.6k sqft143 S Spruce Close SE, Medicine Hat, AB T1B 4L7For SaleMLS ID #A2340408, Mickey Wilcock, Associate, Royal Lepage Community Realty. courtesy of Pillar9 System
- C$349,9003 bd2 ba828 sqft117 N 14th St NW, Medicine Hat, AB T1A 6R5For SaleMLS ID #A2339397, Mickey Wilcock, Associate, Royal Lepage Community Realty. courtesy of Pillar9 System
- C$384,9005 bd2 ba1k sqft65 N 14th St NW, Medicine Hat, AB T1A 6R5For SaleMLS ID #A2326948, Frank Devine, Associate, Royal Lepage Community Realty. courtesy of Pillar9 System
- C$499,0005 bd2 ba1.6k sqft266 S Prospect Dr SW, Medicine Hat, AB T1A 4B6For SaleMLS ID #A2326350, Doug Anderson, Associate, Royal Lepage Community Realty. courtesy of Pillar9 System
- C$329,5004 bd2 ba907 sqft1120 W 1st Ave NE, Medicine Hat, AB T1A 5Z6For SaleMLS ID #A2326851, Kenya Awudi, Associate, Re/Max Medalta Real Estate. courtesy of Pillar9 System
- C$499,0005 bd3 ba1.2k sqft73 NE Cooper Rd SE, Medicine Hat, AB T1B 1K3For SaleMLS ID #A2338916, Devon Felesky, Associate, Re/Max Medalta Real Estate. courtesy of Pillar9 System
