This is the perfect opportunity for first-time buyers looking for a stylish, affordable, and truly move-in-ready home! With great curb appeal, numerous updates, and a functional layout, this property offers the ideal combination of comfort, value, and modern finishes. Step inside and you'll immediately appreciate the bright and welcoming main level. The updated kitchen features newer cabinetry, tiled flooring, and stainless steel appliances, providing a modern and functional space for everyday living. The kitchen flows into the bright, open living room, where hardwood flooring, neutral paint colours, and plenty of natural light create a warm and inviting atmosphere. Both main-floor bedrooms also feature beautiful hardwood flooring and large windows that bring in an abundance of natural light. The fully developed basement adds even more living space and flexibility. Here you'll find a large family room with newer carpet, perfect for movie nights or entertaining, along with an additional bedroom, making this an ideal home for guests or a growing family. The completely renovated 3-piece bathroom is a standout feature, showcasing a gorgeous tiled shower and modern finishes. A versatile den/office provides the perfect space for working from home, hobbies, or additional storage, while the large laundry and storage are adds excellent functionality. Outside, the fenced and landscaped yard provides a great space to relax, entertain, or enjoy the warmer months. The impressive 18x24 oversized single detached garage is both heated and insulated, offering excellent space for parking, projects, hobbies, or year-round storage. Additional features include a modern furnace and updated windows, providing added comfort and peace of mind. With the major updates already completed, there is little left to do but move in and start enjoying your new home. Clean, updated, and full of natural light, this is a fantastic turnkey property offering exceptional value. If you're searching for a home where the hard work has already been done and you can simply unpack and settle in, this one is a must-see!
For sale
C$349,900
117 N 14th St NW, Medicine Hat, AB T1A 6R5
3beds
828sqft
Single Family Residence
Built in 1958
6,098 Square Feet Lot
$-- Zestimate®
C$423/sqft
C$-- HOA
What's special
Great curb appealUpdated kitchenNewer cabinetryStainless steel appliancesNeutral paint coloursPlenty of natural lightFully developed basement
- 5 hours |
- 6 |
- 1 |
Zillow last checked:
Listing updated:
Listed by:
Mickey Wilcock, Associate,
Royal Lepage Community Realty
Source: courtesy of Pillar9 System,MLS®#: A2339397 Originating MLS®#: Medicine Hat
Originating MLS®#: Medicine HatFacts & features
Interior
Bedrooms & bathrooms
- Bedrooms: 3
- Bathrooms: 2
- Full bathrooms: 2
Bedroom
- Level: Main
- Dimensions: 11`8" x 10`1"
Other
- Level: Main
- Dimensions: 11`8" x 10`6"
Bedroom
- Level: Lower
- Dimensions: 11`9" x 11`0"
Other
- Level: Main
- Dimensions: 0`0" x 0`0"
Other
- Level: Lower
- Dimensions: 0`0" x 0`0"
Den
- Level: Lower
- Dimensions: 10`11" x 6`4"
Dining room
- Level: Main
- Dimensions: 5`7" x 4`10"
Family room
- Level: Lower
- Dimensions: 25`8" x 10`11"
Kitchen
- Level: Main
- Dimensions: 12`4" x 11`9"
Living room
- Level: Main
- Dimensions: 17`11" x 11`11"
Heating
- Forced Air
Cooling
- Central Air
Appliances
- Included: Dishwasher, Freezer, Gas Stove, Microwave, Refrigerator, Washer/Dryer
- Laundry: Lower Level
Features
- See Remarks
- Flooring: Carpet, Hardwood, Tile
- Basement: Full
- Has fireplace: No
Interior area
- Total interior livable area: 828 sqft
Property
Parking
- Total spaces: 2
- Parking features: Heated Garage, Single Garage Detached
- Garage spaces: 1
Features
- Levels: One
- Stories: 1
- Patio & porch: None
- Exterior features: Garden
- Fencing: Fenced
- Frontage length: 15.24M 50`0"
Lot
- Size: 6,098 Square Feet
- Features: Back Lane, Back Yard
Details
- Parcel number: 112041889
- Zoning: R-LD
Construction
Type & style
- Home type: SingleFamily
- Architectural style: Bungalow
- Property subtype: Single Family Residence
Materials
- Stucco, Vinyl Siding
- Foundation: Concrete Perimeter
- Roof: Asphalt Shingle
Condition
- New construction: No
- Year built: 1958
Community & HOA
Community
- Features: Park, Playground, Street Lights
- Subdivision: Northwest Crescent Heights
HOA
- Has HOA: No
Location
- Region: Medicine Hat
Financial & listing details
- Price per square foot: C$423/sqft
- Date on market: 8/21/2026
- Inclusions: Gas BBQ
Price history
Price history is unavailable.
Public tax history
Tax history is unavailable.
Climate risks
Neighborhood: T1A
Nearby schools
GreatSchools rating
No schools nearby
We couldn't find any schools near this home.

- C$384,9005 bd2 ba1k sqft65 N 14th St NW, Medicine Hat, AB T1A6R5For Sale
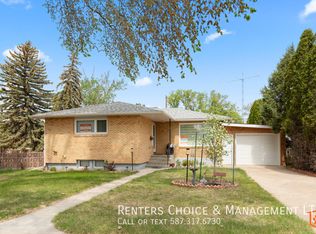
- C$--3 bd2 ba-- sqft199 Mitchell Cres NW, Medicine Hat, AB T1A6V5Off Market
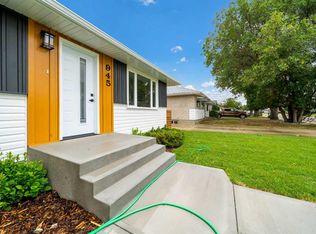
- C$525,0005 bd2 ba962 sqft945 W Parker Ave NW, Medicine Hat, AB T1A6W7For Sale
- C$329,5004 bd2 ba907 sqft1120 W 1st Ave NE, Medicine Hat, AB T1A5Z6For Sale

- C$358,5003 bd2 ba939 sqft130 S Hull Cres NE, Medicine Hat, AB T1C1E1For Sale
- C$--2 bd1 ba840 sqft1617 2nd Ave NE #328, Medicine Hat, AB T1C1A1Off Market
- C$1,0601 bd1 ba576 sqft1617 2nd Ave NE #112, Medicine Hat, AB T1C1A1For Rent
- C$--2 bd1 ba840 sqft1617 2nd Ave NE #6C5DA434D, Medicine Hat, AB T1C1A1Off Market
Similar homes
- C$358,5003 bd2 ba939 sqft130 S Hull Cres NE, Medicine Hat, AB T1C 1E1For Sale
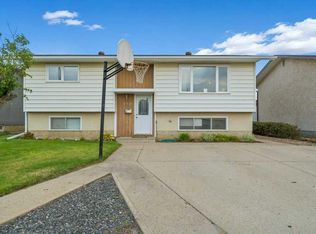 MLS ID #A2338621, Colleen Kelly, Associate, Royal Lepage Community Realty. courtesy of Pillar9 System
 - C$399,9003 bd2 ba912 sqft1539 W 4th Ave NE, Medicine Hat, AB T1A 6C2For Sale
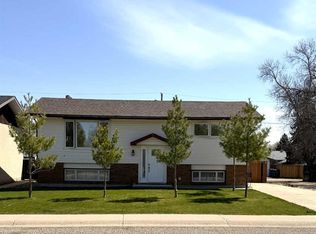 MLS ID #A2337991, Frank Devine, Associate, Royal Lepage Community Realty. courtesy of Pillar9 System
 - C$384,9005 bd2 ba1k sqft65 N 14th St NW, Medicine Hat, AB T1A 6R5For SaleMLS ID #A2326948, Frank Devine, Associate, Royal Lepage Community Realty. courtesy of Pillar9 System
- C$359,9003 bd2 ba1k sqft561 N 12th St NW, Medicine Hat, AB T1A 6R3For Sale
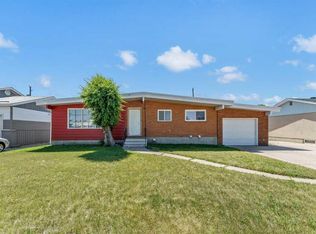 MLS ID #A2327439, Brooklyn Kalista, Broker, Royal Lepage Community Realty. courtesy of Pillar9 System
 - C$336,9004 bd2 ba1k sqft549 N 2nd St NW, Medicine Hat, AB T1A 6K2For SaleMLS ID #A2337390, Mackenzie Johnson, Associate, Real Broker. courtesy of Pillar9 System
- C$349,0003 bd3 ba1k sqft469 N 19th St NE, Medicine Hat, AB T1C 1G2For SaleMLS ID #A2336509, Devon Felesky, Associate, Re/Max Medalta Real Estate. courtesy of Pillar9 System
- C$428,9004 bd2 ba920 sqft381 N 18th St NE, Medicine Hat, AB T1C 1A7For SaleMLS ID #A2338116, Elizabeth Mcnally, Associate, Real Broker. courtesy of Pillar9 System
- C$329,5004 bd2 ba907 sqft1120 W 1st Ave NE, Medicine Hat, AB T1A 5Z6For SaleMLS ID #A2326851, Kenya Awudi, Associate, Re/Max Medalta Real Estate. courtesy of Pillar9 System
- C$359,9003 bd2 ba1k sqft109 NW 4th St SE, Medicine Hat, AB T1A 0J7For SaleMLS ID #A2336390, Tony Marsh, Associate, Exp Realty. courtesy of Pillar9 System
- C$299,9003 bd2 ba964 sqft2666 S Burton Pl SE, Medicine Hat, AB T1A 3W2For SaleMLS ID #A2338301, Shawn Svrta, Associate, Re/Max Medalta Real Estate. courtesy of Pillar9 System
- C$334,9004 bd2 ba949 sqft2867 W 16th Ave SE, Medicine Hat, AB T1A 3T8For SaleMLS ID #A2337488, Bob Ruzicka, Associate, River Street Real Estate. courtesy of Pillar9 System
- C$365,0004 bd3 ba1k sqft16 SW Rossdale St SE, Medicine Hat, AB T1B 1X4For SaleMLS ID #A2338312, Tony Marsh, Associate, Exp Realty. courtesy of Pillar9 System
- C$359,0003 bd2 ba1.1k sqft212 S 6th St SE, Medicine Hat, AB T1A 1H1For SaleMLS ID #A2334472, Devon Felesky, Associate, Re/Max Medalta Real Estate. courtesy of Pillar9 System
- C$429,0005 bd2 ba1k sqft850 N Hargrave Way NW, Medicine Hat, AB T1A 6Y9For SaleMLS ID #A2335398, Devon Felesky, Associate, Re/Max Medalta Real Estate. courtesy of Pillar9 System
- C$374,9004 bd3 ba1.1k sqft602 NE 7th St SE, Redcliff, AB T0J 2P2For SaleMLS ID #A2339360, Susan Wallace, Associate, Source 1 Realty Corp.. courtesy of Pillar9 System
- C$292,9003 bd2 ba912 sqft337 N 4th St SW, Medicine Hat, AB T1A 4E7For SaleMLS ID #A2336688, Mackenzie Johnson, Associate, Real Broker. courtesy of Pillar9 System
- C$364,8004 bd2 ba825 sqft422 5th St SE, Medicine Hat, AB T1A 0N1For SaleMLS ID #A2334760, Terra Bockman, Associate, River Street Real Estate. courtesy of Pillar9 System
- C$389,9003 bd2 ba1.1k sqft189 W Hull Cres NE, Medicine Hat, AB T1C 1C9For SaleMLS ID #A2331723, Nate Mortlock, Associate, River Street Real Estate. courtesy of Pillar9 System
- C$362,5004 bd2 ba988 sqft7 N Valleyview Dr SW, Medicine Hat, AB T1A 7K5For SaleMLS ID #A2306533, Brittany Streifel, Associate, River Street Real Estate. courtesy of Pillar9 System
- C$320,0005 bd2 ba1k sqft480 Hilton Cres NE, Medicine Hat, AB T1C 1E5For SaleMLS ID #A2333525, Cindy Ahn, Associate, River Street Real Estate. courtesy of Pillar9 System
