Enjoy quiet country living just minutes from Medicine Hat. This well-maintained 3-bedroom, 2-bathroom mobile home on 2.02 acres of well-drained, partially treed land with great views of the city and Dunmore. The home features an open-beam design with vaulted ceilings that sprawl the main living areas, spacious kitchen, dining and living area, with views out either side of the home and a primary bedroom with a 4-piece ensuite. It’s skirted with 6-inch insulation, Tyvek wrap, and vinyl siding, anchored with steel cables to reinforced concrete footings built to CMHC specs. The property includes all-weather crushed concrete driveway offering loads of parking, outdoor deck spaces and a manageable fenced in area for pets and kids with loads of additional land to use as you please. There’s room for kids to play, space for animals, or potential to build your dream home while keeping the mobile as a guest house. The overside garage sized at 26x28 makes for great parking and a shop with a stove heater. Located on the south side of City View Estates—just past Dunmore—this property offers great value, privacy, and convenience.
For sale
C$360,000
12006 N Range Road 43 #2, Cypress County, AB T0J 3B0
3beds
1,236sqft
Single Family Residence
Built in 1997
2.02 Acres Lot
$-- Zestimate®
C$291/sqft
C$-- HOA
What's special
- 85 days |
- 11 |
- 1 |
Zillow last checked:
Listing updated:
Listed by:
Brooklyn Kalista, Broker,
Royal Lepage Community Realty
Source: courtesy of Pillar9 System,MLS®#: A2309701 Originating MLS®#: Medicine Hat
Originating MLS®#: Medicine HatFacts & features
Interior
Bedrooms & bathrooms
- Bedrooms: 3
- Bathrooms: 2
- Full bathrooms: 2
Other
- Level: Main
- Dimensions: 13`6" x 12`1"
Bedroom
- Level: Main
- Dimensions: 8`9" x 8`10"
Bedroom
- Level: Main
- Dimensions: 9`3" x 9`1"
Other
- Level: Main
- Dimensions: 8`1" x 5`4"
Other
- Level: Main
- Dimensions: 14`11" x 5`2"
Dining room
- Level: Main
- Dimensions: 14`10" x 6`6"
Other
- Level: Main
- Dimensions: 12`5" x 5`4"
Kitchen
- Level: Main
- Dimensions: 14`8" x 8`5"
Laundry
- Level: Main
- Dimensions: 8`3" x 8`2"
Living room
- Level: Main
- Dimensions: 14`11" x 15`6"
Heating
- Forced Air
Cooling
- Central Air
Appliances
- Included: Dishwasher, Garage Control(s), Refrigerator, Stove(s), Washer/Dryer
- Laundry: Other
Features
- Ceiling Fan(s), Closet Organizers, Open Floorplan
- Flooring: Carpet, Laminate
- Windows: Vinyl Windows, Window Coverings
- Basement: None
- Has fireplace: No
Interior area
- Total interior livable area: 1,236 sqft
Property
Parking
- Total spaces: 2
- Parking features: Double Garage Detached, Garage Door Opener, Garage Faces Front, Gravel, Heated Garage, Oversized, RV Access/Parking
- Garage spaces: 2
- Has uncovered spaces: Yes
Features
- Levels: One
- Stories: 1
- Patio & porch: Deck
- Exterior features: Other
- Fencing: Fenced
- Has view: Yes
Lot
- Size: 2.02 Acres
- Features: Views
Details
- Additional structures: Shed(s)
- Parcel number: 103648721
- Zoning: CR-1, Country Residential
Construction
Type & style
- Home type: SingleFamily
- Architectural style: Acreage with Residence
- Property subtype: Single Family Residence
Materials
- Mixed
- Foundation: None
- Roof: Asphalt Shingle
Condition
- New construction: No
- Year built: 1997
Utilities & green energy
- Sewer: Septic Field, Septic Tank
- Water: Cistern
Community & HOA
Community
- Features: None
- Subdivision: NONE
HOA
- Has HOA: No
Location
- Region: Cypress County
Financial & listing details
- Price per square foot: C$291/sqft
- Date on market: 5/11/2026
- Inclusions: fridge, stove, dishwasher, washer, dryer, blinds and drape rods, garage door control-2, remote -2, garage heater, ac unit
Brooklyn Kalista, Broker
Brooklyn Kalista, Broker
(403) 977-8886
By pressing Contact Agent, you agree that the real estate professional identified above may call/text you about your search, which may involve use of automated means and pre-recorded/artificial voices. You don't need to consent as a condition of buying any property, goods, or services. Message/data rates may apply. You also agree to our Terms of Use. Zillow does not endorse any real estate professionals. We may share information about your recent and future site activity with your agent to help them understand what you're looking for in a home.
Price history
Price history is unavailable.
Public tax history
Tax history is unavailable.
Climate risks
Neighborhood: T0J
Nearby schools
GreatSchools rating
No schools nearby
We couldn't find any schools near this home.
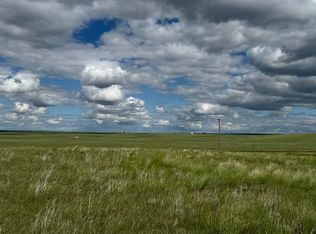
- C$176,9007.02 AcresRange Road 43, Cypress County, AB T1B0K6Lot/Land
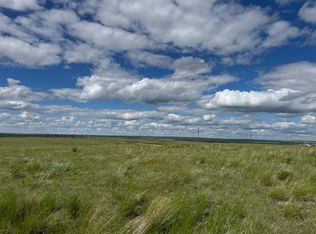
- C$169,9006.99 AcresLOT 1 Range Road 43, Cypress County, AB T1B0K6Lot/Land
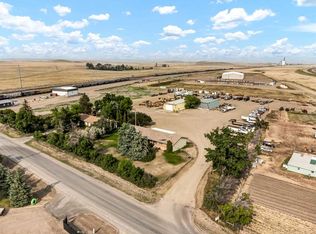
- C$750,0005 bd3 ba2.3k sqft156 & 164 W Charles St, Cypress County, AB T1B0K9For Sale
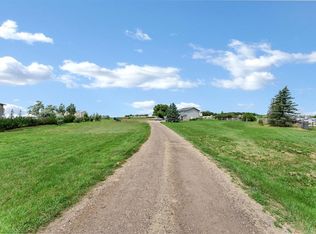
- C$659,9004 bd3 ba1.2k sqft12525 NW Range Road 45 #4, Cypress County, AB T1B0K8For Sale
Similar homes
- C$379,9003 bd2 ba1k sqft2339 W 20th Ave SE, Medicine Hat, AB T1A 3Y2For Sale
 MLS ID #A2319771, Joey Sabourin, Associate, Exp Realty. courtesy of Pillar9 System
 - C$349,9004 bd4 ba1.5k sqft44 Cunliffe Cres SE, Medicine Hat, AB T1B 1K6For Sale
 MLS ID #A2330531, Bob Bourke, Associate, Re/Max Medalta Real Estate. courtesy of Pillar9 System
 - C$398,9004 bd3 ba1.3k sqft8 E Rice Ct SE, Medicine Hat, AB T1B 3X1For Sale
 MLS ID #A2323607, Elizabeth Mcnally, Associate, Real Broker. courtesy of Pillar9 System
 - C$369,9004 bd2 ba1k sqft1625 W 10th Ave NE, Medicine Hat, AB T1A 6G6For Sale
 MLS ID #A2332912, Travis Van Maarion, Associate, Grassroots Realty Group. courtesy of Pillar9 System
 - C$394,9003 bd2 ba936 sqft88 E Spruce Close SE, Medicine Hat, AB T1B 4L8For SaleMLS ID #A2332445, Shawn Svrta, Associate, Re/Max Medalta Real Estate. courtesy of Pillar9 System
- C$339,9003 bd2 ba864 sqft1896 S 28th St SE, Medicine Hat, AB T1A 2H6For SaleMLS ID #A2330519, Michael Gross, Associate, Maxwell Canyon Creek. courtesy of Pillar9 System
- C$378,9005 bd3 ba1.1k sqft447 N 8th St SE, Medicine Hat, AB T1A 1L8For SaleMLS ID #A2332071, Elizabeth Mcnally, Associate, Real Broker. courtesy of Pillar9 System
- C$389,9004 bd2 ba951 sqft28 S Rossdale St SE, Medicine Hat, AB T1B 1X4For SaleMLS ID #A2327892, Shana Baron, Associate, Re/Max Medalta Real Estate. courtesy of Pillar9 System
- C$398,9004 bd2 ba1.2k sqft117 N 12th St SE, Medicine Hat, AB T1A 1V1For SaleMLS ID #A2332079, Elizabeth Mcnally, Associate, Real Broker. courtesy of Pillar9 System
- C$499,9994 bd3 ba1.1k sqft61 E Rossmere Way SE, Medicine Hat, AB T1B 2M7For SaleMLS ID #A2334225, Ben Zadimersky, Associate, Royal Lepage Community Realty. courtesy of Pillar9 System
- C$489,9005 bd3 ba1.3k sqft29 E Carswell Rd SE, Medicine Hat, AB T1B 1L9For SaleMLS ID #A2333308, Cory Rarick, Associate, Source 1 Realty Corp.. courtesy of Pillar9 System
- C$275,0003 bd2 ba1.4k sqft80 S Pacific Ave, Cypress County, AB T0J 1V0For SaleMLS ID #A2324267, Tracey Bitz, Associate, Royal Lepage Community Realty. courtesy of Pillar9 System
- C$349,9003 bd2 ba1.4k sqft140 S 6th St SE, Medicine Hat, AB T1A 1G8For SaleMLS ID #A2327559, Justin Taupert, Associate, Exp Realty. courtesy of Pillar9 System
- C$367,5004 bd2 ba988 sqft7 N Valleyview Dr SW, Medicine Hat, AB T1A 7K5For SaleMLS ID #A2306533, Brittany Streifel, Associate, River Street Real Estate. courtesy of Pillar9 System
- C$389,9003 bd2 ba1.1k sqft189 W Hull Cres NE, Medicine Hat, AB T1C 1C9For SaleMLS ID #A2331723, Nate Mortlock, Associate, River Street Real Estate. courtesy of Pillar9 System
- C$344,8005 bd2 ba1k sqft2898 Dunmore Rd SE, Medicine Hat, AB T1A 2A5For SaleMLS ID #A2330096, Terra Bockman, Associate, River Street Real Estate. courtesy of Pillar9 System
- C$319,9003 bd2 ba646 sqft259 N 3rd St NW, Medicine Hat, AB T1A 6K8For SaleMLS ID #A2332937, Mackenzie Johnson, Associate, Real Broker. courtesy of Pillar9 System
- C$384,9003 bd2 ba1.1k sqft212 S 6th St SE, Medicine Hat, AB T1A 1H1For SaleMLS ID #A2323658, Devon Felesky, Associate, Re/Max Medalta Real Estate. courtesy of Pillar9 System
- C$343,8884 bd2 ba1.2k sqft261 9th St SW, Medicine Hat, AB T1A 4N8For SaleMLS ID #A2317305, Colleen Kelly, Associate, Royal Lepage Community Realty. courtesy of Pillar9 System
- C$320,0005 bd2 ba1k sqft480 Hilton Cres NE, Medicine Hat, AB T1C 1E5For SaleMLS ID #A2333525, Cindy Ahn, Associate, River Street Real Estate. courtesy of Pillar9 System
