Looking for small-town vibe with a peaceful country feel—just 20 minutes from Medicine Hat? Welcome to this charming 1½-storey home in the friendly community of Irvine, AB! Situated on a spacious oversized lot backing onto the Irvine School, this property offers the perfect setting for families, hobbyists, or anyone looking for extra outdoor space. This bright, open-concept home has been beautifully refreshed with updated flooring, paint, lighting, kitchen appliances, and shingles, creating a clean, modern feel while maintaining its cozy character. The main level features a spacious living area filled with natural light, one bedroom, a 4-piece bathroom, and a functional mudroom. Upstairs you'll find two additional bedrooms, while the unfinished basement offers laundry and plenty of room to develop into additional living space, a rec room, or extra storage. Outside, the possibilities are endless! The double lot provides ample room to build a shop or detached garage, create the garden of your dreams, or park your RV, boat, and recreational toys with ease. Two single detached garages and a storage shed add even more functionality. Backing directly onto the school, park, and playground, this location is ideal for many different types of buyers. Irvine also offers local amenities, including a full-service bar, while allowing you to enjoy the peace and pace of small-town living just a short drive from the city. Small town living has never looked so good!
For sale
C$275,000
80 S Pacific Ave, Cypress County, AB T0J 1V0
3beds
1,414sqft
Single Family Residence
Built in 1920
0.28 Acres Lot
$-- Zestimate®
C$194/sqft
C$-- HOA
What's special
Spacious oversized lotBright open-concept homeUpdated flooringFunctional mudroomTwo single detached garagesStorage shed
- 33 days |
- 19 |
- 0 |
Zillow last checked:
Listing updated:
Listed by:
Tracey Bitz, Associate,
Royal Lepage Community Realty
Source: courtesy of Pillar9 System,MLS®#: A2324267 Originating MLS®#: Medicine Hat
Originating MLS®#: Medicine HatFacts & features
Interior
Bedrooms & bathrooms
- Bedrooms: 3
- Bathrooms: 2
- Full bathrooms: 2
Bedroom
- Level: Main
- Dimensions: 11`8" x 10`7"
Bedroom
- Level: Second
- Dimensions: 12`1" x 9`3"
Bedroom
- Level: Second
- Dimensions: 8`11" x 11`10"
Other
- Level: Main
- Dimensions: 4`11" x 8`8"
Other
- Level: Basement
- Dimensions: 7`2" x 5`0"
Dining room
- Level: Main
- Dimensions: 10`4" x 12`4"
Family room
- Level: Main
- Dimensions: 10`8" x 21`8"
Other
- Level: Main
- Dimensions: 8`6" x 5`10"
Kitchen
- Level: Main
- Dimensions: 9`3" x 18`6"
Laundry
- Level: Basement
- Dimensions: 22`3" x 14`1"
Living room
- Level: Main
- Dimensions: 13`10" x 11`9"
Mud room
- Level: Main
- Dimensions: 9`1" x 5`9"
Storage
- Level: Basement
- Dimensions: 30`6" x 10`11"
Storage
- Level: Basement
- Dimensions: 7`4" x 13`10"
Heating
- Forced Air, Natural Gas
Cooling
- None
Appliances
- Included: Dishwasher, Dryer, Microwave Hood Fan, Refrigerator, Stove(s), Washer
- Laundry: In Basement
Features
- No Smoking Home, Open Floorplan
- Flooring: Tile
- Basement: Full
- Has fireplace: No
Interior area
- Total interior livable area: 1,414 sqft
Property
Parking
- Total spaces: 2
- Parking features: Off Street, Single Garage Detached
- Garage spaces: 2
Features
- Levels: One and One Half,1 and Half Storey
- Stories: 1.5
- Patio & porch: Other
- Exterior features: Fire Pit, Other
- Fencing: Partial
- Frontage length: 30.48M 100`0"
Lot
- Size: 0.28 Acres
- Features: Back Lane, Back Yard, No Neighbours Behind
Details
- Additional structures: Shed(s)
- Parcel number: 112301555
- Zoning: HR - Hamlet Residential
Construction
Type & style
- Home type: SingleFamily
- Property subtype: Single Family Residence
Materials
- Wood Frame
- Foundation: Concrete Perimeter
- Roof: Asphalt Shingle
Condition
- New construction: No
- Year built: 1920
Community & HOA
Community
- Features: Park, Playground
- Subdivision: NONE
HOA
- Has HOA: No
Location
- Region: Cypress County
Financial & listing details
- Price per square foot: C$194/sqft
- Date on market: 6/27/2026
- Inclusions: fridge, stove, dishwasher, OTR microwave, washer, dryer, ceiling fan, window a/c unit, shed
Tracey Bitz, Associate
Tracey Bitz, Associate
(403) 502-0402
By pressing Contact Agent, you agree that the real estate professional identified above may call/text you about your search, which may involve use of automated means and pre-recorded/artificial voices. You don't need to consent as a condition of buying any property, goods, or services. Message/data rates may apply. You also agree to our Terms of Use. Zillow does not endorse any real estate professionals. We may share information about your recent and future site activity with your agent to help them understand what you're looking for in a home.
Price history
Price history is unavailable.
Public tax history
Tax history is unavailable.
Climate risks
Neighborhood: T0J
Nearby schools
GreatSchools rating
No schools nearby
We couldn't find any schools near this home.
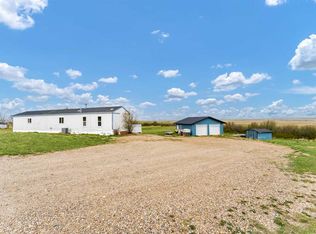
- C$360,0003 bd2 ba1.2k sqft12006 N Range Road 43 #2, Cypress County, AB T0J3B0For Sale
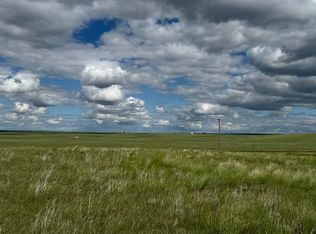
- C$176,9007.02 AcresRange Road 43, Cypress County, AB T1B0K6Lot/Land
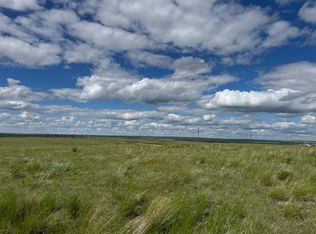
- C$169,9006.99 AcresLOT 1 Range Road 43, Cypress County, AB T1B0K6Lot/Land
- C$25,0000.41 Acres0 Railway St SW, Cypress County, AB T0J3L0Lot/Land

- C$659,9004 bd3 ba1.2k sqft12525 NW Range Road 45 #4, Cypress County, AB T1B0K8For Sale
- C$750,0005 bd3 ba2.3k sqft156 & 164 W Charles St, Cypress County, AB T1B0K9For Sale
- C$1,174,0004 bd3 ba1.5k sqft480 W 7th St, Cypress County, AB T1B0K1For Sale
- C$729,9004 bd2 ba1.4k sqft555 10th St E, Drumheller, AB T0J0Y5For Sale
Similar homes
- C$360,0003 bd2 ba1.2k sqft12006 N Range Road 43 #2, Cypress County, AB T0J 3B0For SaleMLS ID #A2309701, Brooklyn Kalista, Broker, Royal Lepage Community Realty. courtesy of Pillar9 System
- C$305,0003 bd2 ba717 sqft1946 E 15th Ave SE, Medicine Hat, AB T1A 3R8For Sale
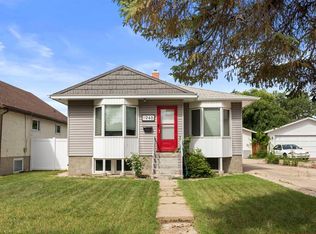 MLS ID #A2329340, Ryan Werre, Associate, Exp Realty. courtesy of Pillar9 System
 - C$259,9003 bd2 ba786 sqft801 B NW 2nd St SE, Medicine Hat, AB T1A 0E7For Sale
 MLS ID #A2309627, Jayda Holmedal, Associate, Re/Max Medalta Real Estate. courtesy of Pillar9 System
 - C$349,9004 bd4 ba1.5k sqft44 Cunliffe Cres SE, Medicine Hat, AB T1B 1K6For Sale
 MLS ID #A2330531, Bob Bourke, Associate, Re/Max Medalta Real Estate. courtesy of Pillar9 System
 - C$315,0003 bd2 ba804 sqft960 S 5th St SE, Medicine Hat, AB T1A 0P4For SaleMLS ID #A2320291, Devon Felesky, Associate, Re/Max Medalta Real Estate. courtesy of Pillar9 System
- C$339,9003 bd2 ba864 sqft1896 S 28th St SE, Medicine Hat, AB T1A 2H6For SaleMLS ID #A2330519, Michael Gross, Associate, Maxwell Canyon Creek. courtesy of Pillar9 System
- C$249,9003 bd2 ba846 sqft1864 S 16th St SE, Medicine Hat, AB T1A 7J7For SaleMLS ID #A2326597, Jessie Marku, Associate, Royal Lepage Community Realty. courtesy of Pillar9 System
- C$344,8005 bd2 ba1k sqft2898 Dunmore Rd SE, Medicine Hat, AB T1A 2A5For SaleMLS ID #A2330096, Terra Bockman, Associate, River Street Real Estate. courtesy of Pillar9 System
- C$399,9002 bd2 ba1.8k sqft11409 NE Black White Trl #1, Cypress County, AB T1B 0L1For SaleMLS ID #A2298597, Susan Wallace, Associate, Source 1 Realty Corp.. courtesy of Pillar9 System
- C$339,9004 bd3 ba1.1k sqft107 E Sprague Way SE, Medicine Hat, AB T1B 3L5For SaleMLS ID #A2317207, Debbi Secondiak, Associate, Re/Max Medalta Real Estate. courtesy of Pillar9 System
- C$219,9002 bd1 ba1k sqft2391 E Gardner Pl SE, Medicine Hat, AB T1B 1A4For SaleMLS ID #A2327271, Patrice Morrison, Broker, River Street Real Estate. courtesy of Pillar9 System
- C$399,9004 bd2 ba902 sqft2711 S Dunmore Rd SE, Medicine Hat, AB T1A 2A6For SaleMLS ID #A2327747, Dave Leitch, Associate, River Street Real Estate. courtesy of Pillar9 System
- C$299,9002 bd2 ba1.2k sqft1480 S Southview Dr SE #343, Medicine Hat, AB T1B 3Z3For SaleMLS ID #A2320113, Kyle Church, Associate, 2 Percent Realty. courtesy of Pillar9 System
- C$229,9003 bd2 ba1.1k sqft113 S Somerset Ln SE, Medicine Hat, AB T1B 0E8For SaleMLS ID #A2327971, Joey Sabourin, Associate, Exp Realty. courtesy of Pillar9 System
- C$389,9004 bd2 ba951 sqft28 S Rossdale St SE, Medicine Hat, AB T1B 1X4For SaleMLS ID #A2327892, Shana Baron, Associate, Re/Max Medalta Real Estate. courtesy of Pillar9 System
- C$289,9003 bd3 ba1.9k sqft298 E Somerset Way SE #25, Medicine Hat, AB T1B 0E9For SaleMLS ID #A2310778, Marty Mayer, Associate, Source 1 Realty Corp.. courtesy of Pillar9 System
- C$259,9002 bd2 ba1.7k sqft1165 SW 16th St NE #6, Medicine Hat, AB T1C 1P7For SaleMLS ID #A2326242, Arthur Lee, Associate, Greater Calgary Real Estate. courtesy of Pillar9 System
- C$289,0002 bd2 ba1k sqft19 N Terrace Vw NE #305, Medicine Hat, AB T1C 0E8For SaleMLS ID #A2318427, Devon Felesky, Associate, Re/Max Medalta Real Estate. courtesy of Pillar9 System
- C$399,9004 bd3 ba1.1k sqft94 S Milne Pl SE, Medicine Hat, AB T1A 7P3For SaleMLS ID #A2321503, Brooklyn Kalista, Broker, Royal Lepage Community Realty. courtesy of Pillar9 System
- C$210,0002 bd1 ba757 sqft1313 N Bridge St SE, Medicine Hat, AB T1A 1E5For SaleMLS ID #A2306552, Shawn Svrta, Associate, Re/Max Medalta Real Estate. courtesy of Pillar9 System
