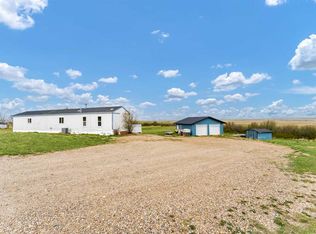
When peace, quiet, privacy and affordability are at the top of your wish list, there is no better option than 20 Josephine Ave SW. Just minutes south of Redcliff along the banks of the South Saskatchewan River, you'll find a peaceful little collection of homes that enjoy a park-like atmosphere that you won't find anywhere else. This is where you'll find this 1524 sq ft mobile home on a spacious lot measuring 66x250'. Pull into the driveway and you'll immediately recognize that this property has been loved and well-maintained for a long time. Step inside to a lengthy porch addition that provides valuable additional square footage and flexibility. In the main area you'll find a spacious living room, functional kitchen with plenty of cabinets, and two bedrooms including the generous primary bedroom with 4pc ensuite bathroom. The backyard is huge and offers a wide array of possibilities. Just a few hundred yards away from your front door is River Valley Park. Drop your paddleboard or kayak into the water, or hop on the walking/bike path and enjoy the spectacular views that the river valley offers. The lucky buyer should know that they are not only moving into a beautiful home, but they are also moving into a wonderful, tight-knit community of residents who look out for each other - truly a rare find these days! Go for a drive and you'll quickly see exactly what we're talking about! *NOTE - town water, septic tank, city of Medicine Hat utilities (last 13 months of bills can be found in supplements). NO LOT RENT!
For sale
C$309,900
20 E Josephine Ave SW, Redcliff, AB T0J 2P0
2beds
1,524sqft
Single Family Residence
Built in 1985
0.38 Acres Lot
$-- Zestimate®
C$203/sqft
C$-- HOA
What's special
- 89 days |
- 11 |
- 0 |
Zillow last checked:
Listing updated:
Listed by:
Torrey Mattson, Associate,
Royal Lepage Community Realty
Source: courtesy of Pillar9 System,MLS®#: A2315780 Originating MLS®#: Medicine Hat
Originating MLS®#: Medicine HatFacts & features
Interior
Bedrooms & bathrooms
- Bedrooms: 2
- Bathrooms: 2
- Full bathrooms: 2
Other
- Level: Main
- Dimensions: 14`9" x 11`9"
Bedroom
- Level: Main
- Dimensions: 14`9" x 9`6"
Other
- Level: Main
- Dimensions: 0`0" x 0`0"
Other
- Level: Main
- Dimensions: 0`0" x 0`0"
Dinette
- Level: Main
- Dimensions: 5`5" x 10`9"
Kitchen
- Level: Main
- Dimensions: 9`5" x 18`3"
Living room
- Level: Main
- Dimensions: 14`9" x 23`7"
Other
- Level: Main
- Dimensions: 40`5" x 7`9"
Heating
- Forced Air
Cooling
- Central Air
Appliances
- Included: Dishwasher, Refrigerator, Stove(s), Washer/Dryer
- Laundry: Laundry Room
Features
- See Remarks
- Flooring: Carpet
- Windows: Window Coverings
- Basement: None
- Has fireplace: No
Interior area
- Total interior livable area: 1,524 sqft
Property
Parking
- Total spaces: 3
- Parking features: Parking Pad
- Has uncovered spaces: Yes
Features
- Levels: One
- Stories: 1
- Patio & porch: Deck
- Exterior features: Private Yard
- Fencing: Partial
- Frontage length: 20.12M 66`0"
Lot
- Size: 0.38 Acres
- Features: Back Yard, Landscaped, Many Trees, Private
Details
- Parcel number: 105671537
- Zoning: RE1
Construction
Type & style
- Home type: SingleFamily
- Property subtype: Single Family Residence
Materials
- Unknown
- Foundation: Other
- Roof: Asphalt Shingle
Condition
- New construction: No
- Year built: 1985
Community & HOA
Community
- Features: Other, Park
- Subdivision: NONE
HOA
- Has HOA: No
Location
- Region: Redcliff
Financial & listing details
- Price per square foot: C$203/sqft
- Date on market: 5/29/2026
- Inclusions: Fridge, Stove, Dishwasher, Washer, Dryer, Central Air Conditioner, Window Coverings, Storage Shed
Price history
Price history is unavailable.
Public tax history
Tax history is unavailable.
Climate risks
Neighborhood: T0J
Nearby schools
GreatSchools rating
No schools nearby
We couldn't find any schools near this home.
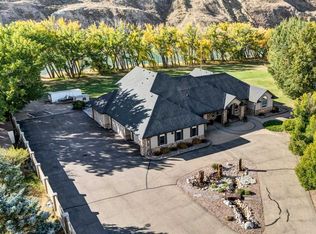
- C$2,750,0004 bd5 ba5.6k sqft29 N Sunvalley Ct SW, Redcliff, AB T0J2P0For Sale
- C$649,9004 bd3 ba1.5k sqft18 NE Riverview Dr SE, Redcliff, AB T0J2P0For Sale

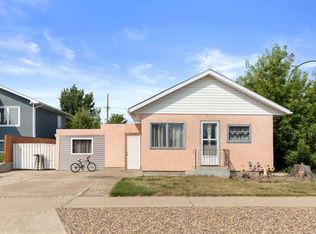
- C$199,9002 bd1 ba1k sqft802 E 2nd St SE, Redcliff, AB T0J2P0For Sale
- C$498,9003 bd3 ba1.3k sqft5 W Riverview Ct SE, Redcliff, AB T0J2P0For Sale
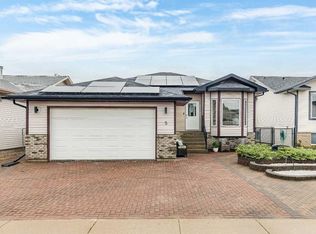
- C$678,9006 bd4 ba2.4k sqft518 SE Jesmond Ct SW, Redcliff, AB T0J2P2For Sale
- C$459,9003 bd2 ba1.1k sqft938 N 6th St SE, Redcliff, AB T0J2P0For Sale
- C$675,0004 bd4 ba2.8k sqft612 SE Sangster Cres SW, Redcliff, AB T0J2P2For Sale
- C$389,9003 bd2 ba1k sqft305 N 5th Ave SW, Redcliff, AB T0J2P2For Sale
Similar homes
- C$319,9003 bd2 ba856 sqft6 W 5th St NE, Redcliff, AB T0J 2P0For Sale
 MLS ID #A2339993, Michael Gross, Associate, Maxwell Canyon Creek. courtesy of Pillar9 System
 - C$284,9002 bd2 ba936 sqft106 E 2nd St NE, Redcliff, AB T0J 2P0For Sale
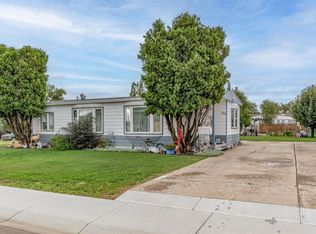 MLS ID #A2338461, Joey Sabourin, Associate, Exp Realty. courtesy of Pillar9 System
 - C$259,9003 bd2 ba1.2k sqft210 W 5th St NW, Redcliff, AB T0J 2P2For Sale
 MLS ID #A2337236, Jordan Koch, Associate, Maxwell Canyon Creek. courtesy of Pillar9 System
 - C$299,9003 bd2 ba1.2k sqft12006 N Range Road 43 #2, Cypress County, AB T0J 3B0For Sale
 MLS ID #A2340149, Brooklyn Kalista, Broker, Royal Lepage Community Realty. courtesy of Pillar9 System
 - C$349,0002 bd2 ba1.1k sqft418 W Main St N, Redcliff, AB T0J 2P0New ConstructionMLS ID #A2337893, Sandy Kapeller, Associate, Re/Max Medalta Real Estate. courtesy of Pillar9 System
- C$369,9004 bd3 ba1.1k sqft602 NE 7th St SE, Redcliff, AB T0J 2P2For SaleMLS ID #A2339360, Susan Wallace, Associate, Source 1 Realty Corp.. courtesy of Pillar9 System
- C$332,9003 bd2 ba863 sqft328 E 2nd St SE, Redcliff, AB T0J 2P2For SaleMLS ID #A2332612, Tim Seitz, Associate, Royal Lepage Community Realty. courtesy of Pillar9 System
- C$459,9003 bd2 ba1.1k sqft938 N 6th St SE, Redcliff, AB T0J 2P0For SaleMLS ID #A2336531, Brooklyn Kalista, Broker, Royal Lepage Community Realty. courtesy of Pillar9 System
- C$339,9003 bd2 ba1.1k sqft1406 S 26th St SE, Medicine Hat, AB T1A 2G2For SaleMLS ID #A2339329, Travis Van Maarion, Associate, Grassroots Realty Group. courtesy of Pillar9 System
- C$199,9002 bd1 ba1k sqft802 E 2nd St SE, Redcliff, AB T0J 2P0For SaleMLS ID #A2335560, Ryan Werre, Associate, Exp Realty. courtesy of Pillar9 System
- C$309,9002 bd2 ba1k sqft313 N 6th St SE, Medicine Hat, AB T1A 1H2For SaleMLS ID #A2331774, Patrice Morrison, Broker, River Street Real Estate. courtesy of Pillar9 System
- C$299,9002 bd2 ba993 sqft374 10th St SE, Medicine Hat, AB T1A 1P9For SaleMLS ID #A2337409, Jim Quan, Associate, Source 1 Realty Corp.. courtesy of Pillar9 System
- C$389,9003 bd2 ba1k sqft305 N 5th Ave SW, Redcliff, AB T0J 2P2For SaleMLS ID #A2324214, Jackie Townshend, Associate Broker, Royal Lepage Community Realty. courtesy of Pillar9 System
- C$299,8002 bd2 ba1k sqft61 N 5th St SW, Medicine Hat, AB T1A 4G3For SaleMLS ID #A2326185, Terra Bockman, Associate, River Street Real Estate. courtesy of Pillar9 System
- C$229,9003 bd2 ba1.1k sqft213 W 6th St SE, Redcliff, AB T0J 2P2For SaleMLS ID #A2327372, Murray Schlenker, Associate, Re/Max Medalta Real Estate. courtesy of Pillar9 System
- C$292,9003 bd2 ba912 sqft337 N 4th St SW, Medicine Hat, AB T1A 4E7For SaleMLS ID #A2336688, Mackenzie Johnson, Associate, Real Broker. courtesy of Pillar9 System
- C$349,0003 bd3 ba1k sqft469 N 19th St NE, Medicine Hat, AB T1C 1G2For SaleMLS ID #A2336509, Devon Felesky, Associate, Re/Max Medalta Real Estate. courtesy of Pillar9 System
- C$320,0005 bd2 ba1k sqft480 Hilton Cres NE, Medicine Hat, AB T1C 1E5For SaleMLS ID #A2333525, Cindy Ahn, Associate, River Street Real Estate. courtesy of Pillar9 System
- C$254,8003 bd1 ba1.3k sqft309 1st St NW, Redcliff, AB T0J 2P2For SaleMLS ID #A2315508, Terra Bockman, Associate, River Street Real Estate. courtesy of Pillar9 System
- C$319,9002 bd2 ba1.3k sqft1051 S 3rd St NW #211, Medicine Hat, AB T1A 7Y4For SaleMLS ID #A2333720, Carly Catalano Morin, Associate, Source 1 Realty Corp.. courtesy of Pillar9 System
