BEAUTIFULLY UPGRADED 2-STOREY HOME WITH ROOM FOR THE WHOLE FAMILY! Welcome to this beautifully maintained 2-storey home, thoughtfully designed with comfort, style and functionality in mind. The bright, open-concept main floor is perfect for entertaining and features an upgraded kitchen, updated flooring, convenient main-floor laundry and a walk-through pantry. Step outside from the kitchen onto the covered deck, the perfect spot to enjoy your morning coffee, summer evenings or gatherings with family and friends. Upstairs you'll find 3 bedrooms, including a spacious primary retreat complete with a 5-piece ensuite and walk-in closet. A fourth bedroom is located downstairs, offering flexibility for guests, a home office or growing families. The oversized 26' x 22' heated garage provides plenty of room for vehicles, toys and storage. And for the golf enthusiast, you're just a short walk from the golf course! Quick possession is available if needed.
For sale
C$554,900
938 N Manor Pl SE, Redcliff, AB T0J 2P0
3beds
1,826sqft
Single Family Residence
Built in 2015
4,356 Square Feet Lot
$-- Zestimate®
C$304/sqft
C$-- HOA
What's special
Bright open-concept main floorUpgraded kitchenUpdated flooringConvenient main-floor laundryWalk-through pantryCovered deckSpacious primary retreat
- 2 days
- 1
- 0
Zillow last checked:
Listing updated:
Listed by:
Shauneen Vanderham, Associate,
Re/Max Medalta Real Estate
Source: courtesy of Pillar9 System,MLS®#: A2349847 Originating MLS®#: Medicine Hat
Originating MLS®#: Medicine HatFacts & features
Interior
Bedrooms & bathrooms
- Bedrooms: 3
- Bathrooms: 3
- Full bathrooms: 2
- 1/2 bathrooms: 1
Other
- Level: Second
- Dimensions: 14`1" x 15`0"
Bedroom
- Level: Second
- Dimensions: 10`1" x 14`7"
Bedroom
- Level: Second
- Dimensions: 10`0" x 13`5"
Other
- Level: Main
Other
- Level: Second
Other
- Level: Second
Dining room
- Level: Main
- Dimensions: 12`6" x 8`5"
Kitchen
- Level: Main
- Dimensions: 13`8" x 12`5"
Laundry
- Level: Main
- Dimensions: 5`6" x 7`10"
Living room
- Level: Main
- Dimensions: 14`8" x 14`6"
Heating
- Forced Air
Cooling
- Central Air
Appliances
- Included: Dishwasher, Electric Stove, Refrigerator
- Laundry: Main Level
Features
- Open Floorplan
- Flooring: Laminate, Tile
- Basement: Full
- Number of fireplaces: 1
- Fireplace features: Gas
Interior area
- Total interior livable area: 1,826 sqft
Video & virtual tour
Property
Parking
- Total spaces: 3
- Parking features: Double Garage Attached
- Attached garage spaces: 2
Features
- Levels: Two,2 Storey
- Stories: 1
- Patio & porch: Deck
- Exterior features: Other
- Fencing: Fenced
- Frontage length: 12.80M 42`0"
Lot
- Size: 4,356 Square Feet
- Features: Back Lane, Cul-De-Sac
Details
- Parcel number: 113240640
- Zoning: R1
Construction
Type & style
- Home type: SingleFamily
- Property subtype: Single Family Residence
Materials
- Wood Frame
- Foundation: Concrete Perimeter
- Roof: Asphalt Shingle
Condition
- New construction: No
- Year built: 2015
Community & HOA
Community
- Features: Park, Sidewalks
- Subdivision: NONE
HOA
- Has HOA: No
Location
- Region: Redcliff
Financial & listing details
- Price per square foot: C$304/sqft
- Date on market: 10/5/2026
- Inclusions: fridge, stove, washer, dryer, dishwasher, central air, garage door opener and remote
Price history
Price history is unavailable.
Public tax history
Tax history is unavailable.
Climate risks
Neighborhood: T0J
Nearby schools
GreatSchools rating
No schools nearby
We couldn't find any schools near this home.

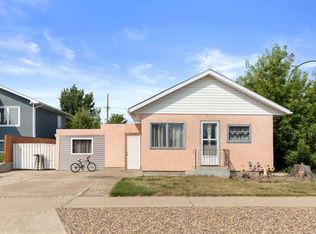
Similar homes
- C$539,9004 bd3 ba1.3k sqft110 N Redcliff Way SW, Redcliff, AB T0J 2P0For Sale
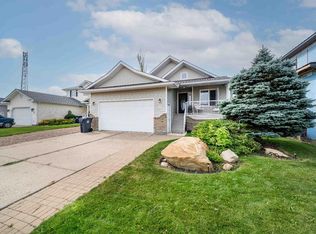 MLS ID #A2348166, Joey Sabourin, Associate, Cir Realty. courtesy of Pillar9 System
 - C$523,0003 bd2 ba1k sqft402 N Main St S, Redcliff, AB T0J 2P2For Sale
 MLS ID #A2345528, Jordan Koch, Associate, Maxwell Canyon Creek. courtesy of Pillar9 System
 - C$555,0003 bd4 ba1.5k sqft409 Ranchview Rd NE, Medicine Hat, AB T1C 0G7For Sale
 MLS ID #A2349604, Jackie Townshend, Associate Broker, Royal Lepage Community Realty. courtesy of Pillar9 System
 - C$733,9503 bd3 ba2.2k sqft918 E Memorial Dr SE, Redcliff, AB T0J 2P0New Construction
 MLS ID #A2328049, Nate Mortlock, Associate, River Street Real Estate. courtesy of Pillar9 System
