Welcome to 918 Memorial Drive SE, a stunning, brand-new executive home built with uncompromising quality by Limestone Developments. Spanning over 2,200 sq. ft. of pristine above-grade living space, this masterfully designed 2-storey home perfectly pairs modern minimalist luxury with everyday functionality. From the moment you step into the spacious foyer, you are greeted by clean lines, smooth ceilings, and an abundance of natural light pouring through high-efficiency, triple-pane Low-E windows. The main floor features a dedicated front office—ideal for working from home—and a bright, open-concept living area centered around a cozy natural gas fireplace. The chef-inspired kitchen is a true showstopper, boasting quartz countertops, a massive center island, a full-height tile backsplash, and soft-close cabinetry. It comes fully equipped with premium stainless steel Samsung appliances, and elegant under-cabinet lighting. Upstairs, the layout is designed for family comfort, offering a spacious primary retreat with a custom vanity, quartz countertops, and a stunning tile ensuite shower with a sleek glass enclosure. The basement expands your living space significantly, featuring a massive recreation area (unfinished), a designated spacious gym setup (finished), and large egress windows that keep the entire level feeling bright and airy. It also features rough-ins for a future bathroom and a wet bar, allowing you to easily customize the space down the road. The attached double-car garage is fully insulated, drywalled, taped, and primed, complete with an automatic opener, EV charger rough-in, and a gas heater rough-in. Premium Extras Include: Central air conditioning, a tankless hot water heater, a high-efficiency natural gas furnace, 200-amp electrical service, matte black hardware throughout, and the peace of mind of the Alberta New Home Warranty. Don't miss the opportunity to own a high-specification new build in a fantastic Redcliff neighborhood. Schedule your private viewing today!
New construction
C$733,950
918 E Memorial Dr SE, Redcliff, AB T0J 2P0
3beds
2,208sqft
Single Family Residence
Built in 2026
5,227 Square Feet Lot
$-- Zestimate®
C$332/sqft
C$-- HOA
What's special
Spacious foyerClean linesSmooth ceilingsAbundance of natural lightHigh-efficiency triple-pane low-e windowsDedicated front officeCozy natural gas fireplace
- 12 days |
- 5 |
- 0 |
Zillow last checked:
Listing updated:
Listed by:
Nate Mortlock, Associate,
River Street Real Estate
Source: courtesy of Pillar9 System,MLS®#: A2328049 Originating MLS®#: Medicine Hat
Originating MLS®#: Medicine HatFacts & features
Interior
Bedrooms & bathrooms
- Bedrooms: 3
- Bathrooms: 3
- Full bathrooms: 2
- 1/2 bathrooms: 1
Other
- Level: Second
- Dimensions: 14`2" x 16`1"
Bedroom
- Level: Second
- Dimensions: 9`11" x 10`11"
Bedroom
- Level: Second
- Dimensions: 10`0" x 12`4"
Other
- Level: Main
- Dimensions: 5`1" x 5`7"
Other
- Level: Second
- Dimensions: 4`11" x 10`11"
Other
- Level: Second
- Dimensions: 9`7" x 14`10"
Exercise room
- Level: Basement
- Dimensions: 22`1" x 14`0"
Flex space
- Level: Basement
- Dimensions: 35`9" x 24`6"
Kitchen
- Level: Main
- Dimensions: 19`10" x 20`8"
Laundry
- Level: Second
- Dimensions: 6`4" x 7`0"
Living room
- Level: Main
- Dimensions: 17`5" x 30`11"
Office
- Level: Main
- Dimensions: 10`1" x 8`9"
Walk in closet
- Level: Second
- Dimensions: 4`6" x 11`7"
Heating
- Forced Air, Natural Gas
Cooling
- Central Air
Appliances
- Included: Dishwasher, Gas Stove, Microwave, Refrigerator, Washer/Dryer
- Laundry: Upper Level
Features
- Breakfast Bar, High Ceilings, Kitchen Island, Open Floorplan, Quartz Counters
- Flooring: Carpet, Vinyl
- Basement: Full
- Number of fireplaces: 1
- Fireplace features: Gas
Interior area
- Total interior livable area: 2,208 sqft
Property
Parking
- Total spaces: 4
- Parking features: Double Garage Attached
- Attached garage spaces: 2
Features
- Levels: Two,2 Storey
- Stories: 1
- Patio & porch: Deck
- Exterior features: Balcony
- Fencing: None
- Frontage length: 14.63M 48`0"
Lot
- Size: 5,227 Square Feet
- Features: Back Yard
Details
- Parcel number: 113242294
- Zoning: R1
Construction
Type & style
- Home type: SingleFamily
- Property subtype: Single Family Residence
Materials
- Asphalt, Vinyl Siding
- Foundation: Concrete Perimeter
- Roof: Asphalt Shingle
Condition
- New construction: Yes
- Year built: 2026
Community & HOA
Community
- Features: None
- Subdivision: NONE
HOA
- Has HOA: No
Location
- Region: Redcliff
Financial & listing details
- Price per square foot: C$332/sqft
- Date on market: 7/9/2026
- Inclusions: Refrigerator, Gas Stove, Dishwasher, Microwave, Washer/Dryer
Nate Mortlock, Associate
Nate Mortlock, Associate
(403) 878-9345
By pressing Contact Agent, you agree that the real estate professional identified above may call/text you about your search, which may involve use of automated means and pre-recorded/artificial voices. You don't need to consent as a condition of buying any property, goods, or services. Message/data rates may apply. You also agree to our Terms of Use. Zillow does not endorse any real estate professionals. We may share information about your recent and future site activity with your agent to help them understand what you're looking for in a home.
Price history
Price history is unavailable.
Public tax history
Tax history is unavailable.
Climate risks
Neighborhood: T0J
Nearby schools
GreatSchools rating
No schools nearby
We couldn't find any schools near this home.
- C$675,0004 bd3 ba1.3k sqft936 E Maskell Pl SE, Redcliff, AB T0J2P0For Sale

- C$569,0004 bd3 ba1.7k sqft938 NE Manor Pl SE, Redcliff, AB T0J2P0For Sale
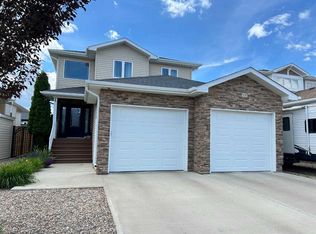
- C$659,9004 bd3 ba1.5k sqft18 NE Riverview Dr SE, Redcliff, AB T0J2P0For Sale

- C$--3 bd2 ba-- sqft509 3 St SE, Redcliff, AB T0J2P0Off Market
- C$209,9003 bd1 ba818 sqft837 W Main St S, Redcliff, AB T0J2P0For Sale
- C$449,9003 bd3 ba1.9k sqft334 E 5th St SE, Redcliff, AB T0J2P2For Sale
- C$439,9004 bd4 ba1.4k sqft930 S Kipling Cres SW, Redcliff, AB T0J2P0For Sale
- C$229,9003 bd2 ba1.1k sqft213 W 6th St SE, Redcliff, AB T0J2P2For Sale
Similar homes
- C$675,0004 bd3 ba1.3k sqft936 E Maskell Pl SE, Redcliff, AB T0J 2P0For SaleMLS ID #A2316944, Tracey Bitz, Associate, Royal Lepage Community Realty. courtesy of Pillar9 System
- C$569,0004 bd3 ba1.7k sqft938 NE Manor Pl SE, Redcliff, AB T0J 2P0For SaleMLS ID #A2324490, Sandy Kapeller, Associate, Re/Max Medalta Real Estate. courtesy of Pillar9 System
- C$659,9004 bd3 ba1.5k sqft18 NE Riverview Dr SE, Redcliff, AB T0J 2P0For SaleMLS ID #A2321060, Ryan Werre, Associate, Exp Realty. courtesy of Pillar9 System
- C$819,5003 bd2 ba2k sqft14017 S Range Road 65, Cypress County, AB T0J 2P0For Sale
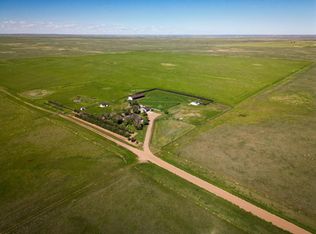 MLS ID #A2319763, Roxy Grove, Associate, Real Broker. courtesy of Pillar9 System
 - C$439,9004 bd4 ba1.4k sqft930 S Kipling Cres SW, Redcliff, AB T0J 2P0For SaleMLS ID #A2321062, Ryan Werre, Associate, Exp Realty. courtesy of Pillar9 System
- C$435,0006 bd3 ba2.3k sqft215 W 4th St SE, Redcliff, AB T0J 2P0For SaleMLS ID #A2306567, Dean Littlechilds, Associate, Source 1 Realty Corp.. courtesy of Pillar9 System
- C$509,9005 bd3 ba1.3k sqft402 S Jesmond Pl SW, Redcliff, AB T0J 2P2For SaleMLS ID #A2328352, Spencer Schutte, Associate, Re/Max Medalta Real Estate. courtesy of Pillar9 System
- C$449,9003 bd3 ba1.9k sqft334 E 5th St SE, Redcliff, AB T0J 2P2For SaleMLS ID #A2307047, Justin Taupert, Associate, Exp Realty. courtesy of Pillar9 System
- C$699,0004 bd3 ba1.2k sqft6220A SW Township Rd #121A, Cypress County, AB T1A 7G8For SaleMLS ID #A2319862, Bonita Catalano, Associate, Exp Realty. courtesy of Pillar9 System
- C$920,0004 bd4 ba1.3k sqft586 S Prospect Dr SW, Medicine Hat, AB T1A 4C1For SaleMLS ID #A2330817, Elizabeth Mcnally, Associate, Real Broker. courtesy of Pillar9 System
- C$689,9006 bd3 ba1.9k sqft1174 E 16th St NE, Medicine Hat, AB T1C 1P9For SaleMLS ID #A2323117, David Mulder, Associate, Re/Max Medalta Real Estate. courtesy of Pillar9 System
- C$789,9004 bd3 ba1.9k sqft127 N 1st St SW, Medicine Hat, AB T1A 3Z1For SaleMLS ID #A2323520, Corinna Wuitchik, Associate, Source 1 Realty Corp.. courtesy of Pillar9 System
- C$729,9004 bd2 ba1.4k sqft555 10th St E, Drumheller, AB T0J 0Y5For SaleMLS ID #A2328094, Jim Douglas, Associate, Royal Lepage Community Realty. courtesy of Pillar9 System
- C$679,9004 bd3 ba1.2k sqft12525 NW Range Road 45 #4, Cypress County, AB T1B 0K8For SaleMLS ID #A2328208, Cathie Catalano, Associate, Source 1 Realty Corp.. courtesy of Pillar9 System
- C$599,9003 bd3 ba2.1k sqft335 N 1st St SE, Medicine Hat, AB T1A 0A5For SaleMLS ID #A2319874, Murray Schlenker, Associate, Re/Max Medalta Real Estate. courtesy of Pillar9 System
- C$777,0003 bd3 ba1.4k sqft28 N Sierra Close SW, Medicine Hat, AB T1B 0A8For SaleMLS ID #A2324912, Jackie Townshend, Associate Broker, Royal Lepage Community Realty. courtesy of Pillar9 System
- C$599,9004 bd2 ba2.2k sqft640 N Division Ave NW, Medicine Hat, AB T1A 0C3For SaleMLS ID #A2322274, Jack Simons, Associate, Royal Lepage Community Realty. courtesy of Pillar9 System
- C$669,9003 bd4 ba2k sqft42 Somerset Line SE, Medicine Hat, AB T1B 0B8For SaleMLS ID #A2327508, Jody Moch Metz, Associate, Re/Max Medalta Real Estate. courtesy of Pillar9 System
- C$750,0005 bd3 ba2.3k sqft156 & 164 W Charles St, Cypress County, AB T1B 0K9For SaleMLS ID #A2325297, Devon Felesky, Associate, Re/Max Medalta Real Estate. courtesy of Pillar9 System
- C$795,0004 bd3 ba2.6k sqft35 Horner Ct NE, Medicine Hat, AB T1C 1M1For SaleMLS ID #A2308509, Shane Herter, Associate, Re/Max Medalta Real Estate. courtesy of Pillar9 System
