SPACIOUS AFFORDABLE HOME ! Located in the quiet town of Redcliff , this 3 bedroom, 2 bathroom home could be the perfect place to begin your dream of home ownership . This 4 level split has all kinds of living space, with the potential to designate one of the family rooms as an additional bedroom if needed. The main floor is host to a nice sized kitchen and dining area, with a bedroom, bathroom, and living room also on this level. Moving up to the top floor you will find two more good sized bedrooms. The lower levels have many usable spaces including 2 family rooms , an office , utility room, the second bathroom , and a huge storage space too! Plenty of options to utilize these spaces to meet your own requirements. The full sized lot has a plenty of off street parking with a side driveway and ample room to build that future garage. Affordable homes like these are hard to find, have a look then make a move into your new home!
For sale
C$229,900
213 W 6th St SE, Redcliff, AB T0J 2P2
3beds
1,175sqft
Single Family Residence
Built in 1945
6,534 Square Feet Lot
$-- Zestimate®
C$196/sqft
C$-- HOA
What's special
Good sized bedroomsUtility roomHuge storage spaceFull sized lot
- 49 days |
- 52 |
- 3 |
Zillow last checked:
Listing updated:
Listed by:
Murray Schlenker, Associate,
Re/Max Medalta Real Estate
Source: courtesy of Pillar9 System,MLS®#: A2327372 Originating MLS®#: Medicine Hat
Originating MLS®#: Medicine HatFacts & features
Interior
Bedrooms & bathrooms
- Bedrooms: 3
- Bathrooms: 2
- Full bathrooms: 2
Bedroom
- Level: Main
- Dimensions: 9`7" x 8`2"
Bedroom
- Level: Second
- Dimensions: 9`8" x 12`11"
Bedroom
- Level: Second
- Dimensions: 11`11" x 12`11"
Other
- Level: Main
- Dimensions: 5`5" x 9`8"
Other
- Level: Third
- Dimensions: 7`9" x 10`11"
Dining room
- Level: Main
- Dimensions: 10`0" x 14`8"
Other
- Level: Main
- Dimensions: 5`4" x 3`7"
Family room
- Level: Third
- Dimensions: 18`2" x 16`9"
Family room
- Level: Level 4
- Dimensions: 12`3" x 15`3"
Kitchen
- Level: Main
- Dimensions: 9`9" x 14`11"
Living room
- Level: Main
- Dimensions: 11`4" x 13`6"
Office
- Level: Level 4
- Dimensions: 7`11" x 7`7"
Storage
- Level: Third
- Dimensions: 10`11" x 12`5"
Storage
- Level: Third
- Dimensions: 7`8" x 5`4"
Heating
- Forced Air
Cooling
- Central Air
Appliances
- Included: Other
- Laundry: In Basement
Features
- See Remarks, Sump Pump(s)
- Flooring: Carpet, Linoleum
- Basement: Full
- Has fireplace: No
Interior area
- Total interior livable area: 1,175 sqft
Property
Parking
- Total spaces: 2
- Parking features: Off Street
Features
- Levels: 4 Level Split
- Stories: 1
- Patio & porch: None
- Exterior features: None
- Fencing: Fenced
- Frontage length: 14.93M 49`0"
Lot
- Size: 6,534 Square Feet
- Features: Back Yard
Details
- Parcel number: 113240665
- Zoning: R1
Construction
Type & style
- Home type: SingleFamily
- Property subtype: Single Family Residence
Materials
- Brick, Stucco
- Foundation: Concrete Perimeter
- Roof: Asphalt Shingle
Condition
- New construction: No
- Year built: 1945
Community & HOA
Community
- Features: Golf, Sidewalks
- Subdivision: NONE
HOA
- Has HOA: No
Location
- Region: Redcliff
Financial & listing details
- Price per square foot: C$196/sqft
- Date on market: 7/8/2026
- Inclusions: FRIDGE, STOVE, DISHWASHER, WASHER, DRYER, WINDOW COVERINGS, SUMP PUMP
Price history
Price history is unavailable.
Public tax history
Tax history is unavailable.
Climate risks
Neighborhood: T0J
Nearby schools
GreatSchools rating
No schools nearby
We couldn't find any schools near this home.
- C$319,9003 bd2 ba856 sqft6 W 5th St NE, Redcliff, AB T0J2P0For Sale

- C$1,4502 bd1 ba-- sqft117 1st St SE, Redcliff, AB T0J2P2For Rent
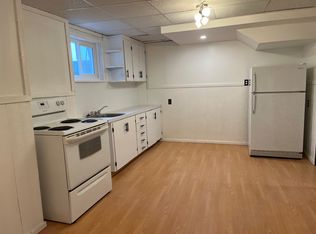
- C$--3 bd2 ba-- sqft509 3 St SE, Redcliff, AB T0J2P0Off Market
- C$332,9003 bd2 ba863 sqft328 E 2nd St SE, Redcliff, AB T0J2P2For Sale

- C$599,900-- bd-- ba2k sqft105 Broadway Ave E, Redcliff, AB T0J2P0For Sale
- C$369,9004 bd3 ba1.1k sqft602 NE 7th St SE, Redcliff, AB T0J2P2For Sale
- C$284,9002 bd2 ba936 sqft106 E 2nd St NE, Redcliff, AB T0J2P0For Sale
- C$218,5002 bd1 ba1.1k sqft10 E Broadway Ct NW #2, Redcliff, AB T0J2P2For Sale
Similar homes
- C$259,9003 bd2 ba1.2k sqft210 W 5th St NW, Redcliff, AB T0J 2P2For Sale
 MLS ID #A2337236, Jordan Koch, Associate, Maxwell Canyon Creek. courtesy of Pillar9 System
 - C$319,9003 bd2 ba856 sqft6 W 5th St NE, Redcliff, AB T0J 2P0For SaleMLS ID #A2339993, Michael Gross, Associate, Maxwell Canyon Creek. courtesy of Pillar9 System
- C$254,8003 bd1 ba1.3k sqft309 1st St NW, Redcliff, AB T0J 2P2For Sale
 MLS ID #A2315508, Terra Bockman, Associate, River Street Real Estate. courtesy of Pillar9 System
 - C$199,9002 bd1 ba1k sqft802 E 2nd St SE, Redcliff, AB T0J 2P0For Sale
 MLS ID #A2335560, Ryan Werre, Associate, Exp Realty. courtesy of Pillar9 System
 - C$218,5002 bd1 ba1.1k sqft10 E Broadway Ct NW #2, Redcliff, AB T0J 2P2For SaleMLS ID #A2333598, Colleen Kelly, Associate, Royal Lepage Community Realty. courtesy of Pillar9 System
- C$332,9003 bd2 ba863 sqft328 E 2nd St SE, Redcliff, AB T0J 2P2For SaleMLS ID #A2332612, Tim Seitz, Associate, Royal Lepage Community Realty. courtesy of Pillar9 System
- C$284,9002 bd2 ba936 sqft106 E 2nd St NE, Redcliff, AB T0J 2P0For SaleMLS ID #A2338461, Joey Sabourin, Associate, Exp Realty. courtesy of Pillar9 System
- C$254,9003 bd2 ba1k sqft260 2nd St SE, Medicine Hat, AB T1A 0B9For SaleMLS ID #A2330155, Richelle Wick, Associate, Royal Lepage Community Realty. courtesy of Pillar9 System
- C$199,9003 bd2 ba1.2k sqft118 NW Anson Ave SW, Medicine Hat, AB T1A 8A3For SaleMLS ID #A2306423, Jessie Haig, Associate, Cir Realty . courtesy of Pillar9 System
- C$269,9003 bd2 ba810 sqft162 S 2nd St NE, Medicine Hat, AB T1A 5K9For SaleMLS ID #A2329168, Cathie Catalano, Associate, Source 1 Realty Corp.. courtesy of Pillar9 System
- C$224,9003 bd2 ba1.1k sqft245 NW Red Deer Dr SW #202, Medicine Hat, AB T1A 8P4For SaleMLS ID #A2336060, Kim O'dell, Associate, Royal Lepage Community Realty. courtesy of Pillar9 System
- C$309,9002 bd2 ba1.5k sqft20 E Josephine Ave SW, Redcliff, AB T0J 2P0For SaleMLS ID #A2315780, Torrey Mattson, Associate, Royal Lepage Community Realty. courtesy of Pillar9 System
- C$292,9003 bd2 ba912 sqft337 N 4th St SW, Medicine Hat, AB T1A 4E7For SaleMLS ID #A2336688, Mackenzie Johnson, Associate, Real Broker. courtesy of Pillar9 System
- C$249,0002 bd1 ba1.1k sqft856 A Braemar St SE, Medicine Hat, AB T1A 0V5For SaleMLS ID #A2332335, Jen Boyle, Associate, Grassroots Realty Group. courtesy of Pillar9 System
- C$262,5002 bd1 ba795 sqft953 N 5th St SE, Medicine Hat, AB T1A 0P3For SaleMLS ID #A2335802, Carly Catalano Morin, Associate, Source 1 Realty Corp.. courtesy of Pillar9 System
- C$299,9003 bd2 ba1.2k sqft12006 N Range Road 43 #2, Cypress County, AB T0J 3B0For SaleMLS ID #A2340149, Brooklyn Kalista, Broker, Royal Lepage Community Realty. courtesy of Pillar9 System
- C$235,0002 bd1 ba804 sqft201 S River Ridge Dr NW #427, Medicine Hat, AB T1A 8V6For SaleMLS ID #A2337669, Carly Catalano Morin, Associate, Source 1 Realty Corp.. courtesy of Pillar9 System
- C$339,9003 bd2 ba1.1k sqft1406 S 26th St SE, Medicine Hat, AB T1A 2G2For SaleMLS ID #A2339329, Travis Van Maarion, Associate, Grassroots Realty Group. courtesy of Pillar9 System
- C$179,9002 bd1 ba1.2k sqft17 NW De Havilland Blvd SW, Medicine Hat, AB T1A 7Y6For SaleMLS ID #A2332278, Debbi Secondiak, Associate, Re/Max Medalta Real Estate. courtesy of Pillar9 System
- C$336,9004 bd2 ba1k sqft549 N 2nd St NW, Medicine Hat, AB T1A 6K2For SaleMLS ID #A2337390, Mackenzie Johnson, Associate, Real Broker. courtesy of Pillar9 System
