**Public Open House Saturday Aug 15 between 1pm-2pm** Come take a look at this property. Perfect for a first-time buyer or investor! Offering 1,274 square feet of living space, 3 bedrooms, 2 bathrooms, and sitting on a generous 75 x 130(9,500) square foot lot, this home has plenty to offer. The open floor plan creates a comfortable layout great space for everyday living, while the size of the home makes it a great option for anyone looking to get into the market or add a solid property to their investment portfolio. The large lot gives you plenty of room to enjoy the outdoors and offers lots of parking. There is also enough room to build a large shop or garage. At the front of the home you have a welcoming porch that is perfect for your morning coffee, while the large back deck provides plenty of space for family and friends to gather, BBQ, and enjoy those warm summer evenings together. With air conditioning for those hot summer days and new shingles adding peace of mind, there are plenty of reasons to love this property. Whether you’re looking for a place to call your first home or searching for your next revenue property, this one is worth a look. With a great combination of space, lot size, parking, and functionality, this could be the opportunity you’ve been waiting for. Check out the virtual tour 24 hours a day or call your REALTOR® today to book a showing!
For sale
C$259,900
210 W 5th St NW, Redcliff, AB T0J 2P2
3beds
1,274sqft
Single Family Residence
Built in 2001
9,583 Square Feet Lot
$-- Zestimate®
C$204/sqft
C$-- HOA
What's special
Open floor planLarge lotWelcoming porchLarge back deckAir conditioningNew shingles
- 3 days |
- 18 |
- 1 |
Zillow last checked:
Listing updated:
Listed by:
Jordan Koch, Associate,
Maxwell Canyon Creek
Source: courtesy of Pillar9 System,MLS®#: A2337236 Originating MLS®#: Medicine Hat
Originating MLS®#: Medicine HatFacts & features
Interior
Bedrooms & bathrooms
- Bedrooms: 3
- Bathrooms: 2
- Full bathrooms: 2
Bedroom
- Level: Main
- Dimensions: 9`3" x 11`5"
Bedroom
- Level: Main
- Dimensions: 9`3" x 9`1"
Other
- Level: Main
- Dimensions: 13`5" x 13`5"
Other
- Level: Main
- Dimensions: 5`10" x 7`7"
Other
- Level: Main
- Dimensions: 4`11" x 9`8"
Dining room
- Level: Main
- Dimensions: 6`2" x 13`9"
Kitchen
- Level: Main
- Dimensions: 12`7" x 13`10"
Laundry
- Level: Main
- Dimensions: 9`4" x 7`9"
Living room
- Level: Main
- Dimensions: 13`5" x 15`11"
Heating
- Forced Air, Natural Gas
Cooling
- Central Air
Appliances
- Included: Dishwasher, Dryer, Microwave, Refrigerator, Stove(s), Washer
- Laundry: In Hall, Main Level
Features
- Laminate Counters
- Flooring: Carpet, Linoleum
- Windows: Window Coverings
- Basement: None
- Has fireplace: No
Interior area
- Total interior livable area: 1,274 sqft
Video & virtual tour
Property
Parking
- Total spaces: 3
- Parking features: Alley Access, Driveway, Off Street
- Has uncovered spaces: Yes
Features
- Levels: One
- Stories: 1
- Entry location: Ground
- Patio & porch: Deck, Patio
- Exterior features: Balcony, Private Yard
- Fencing: Fenced
- Frontage length: 22.86M 75`0"
Lot
- Size: 9,583 Square Feet
- Dimensions: 75 x 130
- Features: Back Lane, Back Yard
Details
- Parcel number: 113242950
- Zoning: R4
Construction
Type & style
- Home type: SingleFamily
- Architectural style: Bungalow
- Property subtype: Single Family Residence
Materials
- Vinyl Siding, Wood Siding
- Foundation: Other
- Roof: Asphalt
Condition
- New construction: No
- Year built: 2001
Community & HOA
Community
- Features: None
- Subdivision: NONE
HOA
- Has HOA: No
Location
- Region: Redcliff
Financial & listing details
- Price per square foot: C$204/sqft
- Date on market: 8/14/2026
- Inclusions: Range Hood(As is), Scooter negotiable
Price history
Price history is unavailable.
Public tax history
Tax history is unavailable.
Climate risks
Neighborhood: T0J
Nearby schools
GreatSchools rating
No schools nearby
We couldn't find any schools near this home.
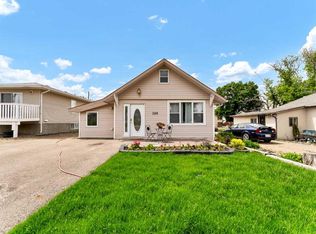
- C$254,8003 bd1 ba1.3k sqft309 1st St NW, Redcliff, AB T0J2P2For Sale
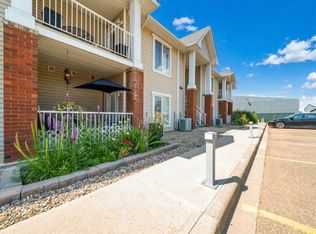
- C$218,5002 bd1 ba1.1k sqft10 E Broadway Ct NW #2, Redcliff, AB T0J2P2For Sale
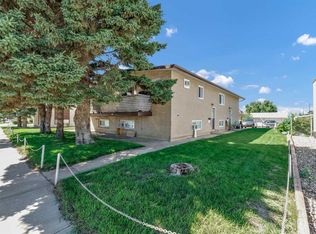
- C$599,900-- bd-- ba2k sqft105 Broadway Ave E, Redcliff, AB T0J2P0For Sale
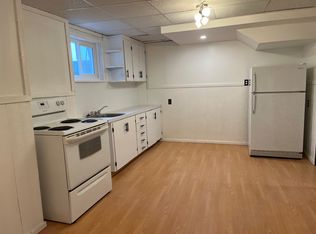
- C$1,4502 bd1 ba-- sqft117 1st St SE, Redcliff, AB T0J2P2For Rent
- C$1,800,00061 acres902 Range Road 65, Special Area No. 3, AB T0J0N0Lot/Land
- C$389,9003 bd2 ba1k sqft305 N 5th Ave SW, Redcliff, AB T0J2P2For Sale
- C$344,5003 bd2 ba863 sqft328 E 2nd St SE, Redcliff, AB T0J2P2For Sale
- C$675,0004 bd4 ba2.8k sqft612 SE Sangster Cres SW, Redcliff, AB T0J2P2For Sale
Similar homes
- C$254,8003 bd1 ba1.3k sqft309 1st St NW, Redcliff, AB T0J 2P2For SaleMLS ID #A2315508, Terra Bockman, Associate, River Street Real Estate. courtesy of Pillar9 System
- C$229,9003 bd2 ba1.1k sqft213 W 6th St SE, Redcliff, AB T0J 2P2For Sale
 MLS ID #A2327372, Murray Schlenker, Associate, Re/Max Medalta Real Estate. courtesy of Pillar9 System
 - C$292,9003 bd2 ba912 sqft337 N 4th St SW, Medicine Hat, AB T1A 4E7For Sale
 MLS ID #A2336688, Mackenzie Johnson, Associate, Real Broker. courtesy of Pillar9 System
 - C$344,5003 bd2 ba863 sqft328 E 2nd St SE, Redcliff, AB T0J 2P2For Sale
 MLS ID #A2332612, Tim Seitz, Associate, Royal Lepage Community Realty. courtesy of Pillar9 System
 - C$219,9002 bd1 ba1k sqft802 E 2nd St SE, Redcliff, AB T0J 2P0For SaleMLS ID #A2335560, Ryan Werre, Associate, Exp Realty. courtesy of Pillar9 System
- C$218,5002 bd1 ba1.1k sqft10 E Broadway Ct NW #2, Redcliff, AB T0J 2P2For SaleMLS ID #A2333598, Colleen Kelly, Associate, Royal Lepage Community Realty. courtesy of Pillar9 System
- C$309,9002 bd2 ba1.5k sqft20 E Josephine Ave SW, Redcliff, AB T0J 2P0For SaleMLS ID #A2315780, Torrey Mattson, Associate, Royal Lepage Community Realty. courtesy of Pillar9 System
- C$299,9002 bd2 ba993 sqft374 10th St SE, Medicine Hat, AB T1A 1P9For SaleMLS ID #A2337409, Jim Quan, Associate, Source 1 Realty Corp.. courtesy of Pillar9 System
- C$319,0003 bd2 ba906 sqft414 S 5th St SW, Medicine Hat, AB T1A 4H1For SaleMLS ID #A2336837, Devon Felesky, Associate, Re/Max Medalta Real Estate. courtesy of Pillar9 System
- C$289,0004 bd2 ba1k sqft96 Simpson Cres SE, Medicine Hat, AB T1B 2R9For SaleMLS ID #A2336414, Xiuying Huo, Associate, Royal Lepage Community Realty. courtesy of Pillar9 System
- C$254,9003 bd2 ba1k sqft260 2nd St SE, Medicine Hat, AB T1A 0B9For SaleMLS ID #A2330155, Richelle Wick, Associate, Royal Lepage Community Realty. courtesy of Pillar9 System
- C$209,9003 bd1 ba818 sqft837 W Main St S, Redcliff, AB T0J 2P0For SaleMLS ID #A2313911, Cary Emerson, Associate, Re/Max Medalta Real Estate. courtesy of Pillar9 System
- C$336,9004 bd2 ba1k sqft549 N 2nd St NW, Medicine Hat, AB T1A 6K2For SaleMLS ID #A2337390, Mackenzie Johnson, Associate, Real Broker. courtesy of Pillar9 System
- C$235,0002 bd1 ba804 sqft201 S River Ridge Dr NW #427, Medicine Hat, AB T1A 8V6For SaleMLS ID #A2337669, Carly Catalano Morin, Associate, Source 1 Realty Corp.. courtesy of Pillar9 System
- C$279,8004 bd2 ba1k sqft892 Bassett Cres NW, Medicine Hat, AB T1A 6Z4For SaleMLS ID #A2332484, Terra Bockman, Associate, River Street Real Estate. courtesy of Pillar9 System
- C$339,9003 bd2 ba1.3k sqft62 Timothy Way SE, Medicine Hat, AB T1B 0M7For SaleMLS ID #A2337424, Richelle Wick, Associate, Royal Lepage Community Realty. courtesy of Pillar9 System
- C$269,9003 bd2 ba810 sqft162 S 2nd St NE, Medicine Hat, AB T1A 5K9For SaleMLS ID #A2329168, Cathie Catalano, Associate, Source 1 Realty Corp.. courtesy of Pillar9 System
- C$359,9003 bd2 ba1k sqft109 NW 4th St SE, Medicine Hat, AB T1A 0J7For SaleMLS ID #A2336390, Tony Marsh, Associate, Exp Realty. courtesy of Pillar9 System
- C$299,0003 bd2 ba1.5k sqft138 S Foster St, Cypress County, AB T0K 1Z0For SaleMLS ID #A2336778, Shawn Svrta, Associate, Re/Max Medalta Real Estate. courtesy of Pillar9 System
- C$262,5002 bd1 ba795 sqft953 N 5th St SE, Medicine Hat, AB T1A 0P3For SaleMLS ID #A2335802, Carly Catalano Morin, Associate, Source 1 Realty Corp.. courtesy of Pillar9 System
