A rare, nature-backed retreat on the coulee edge. This architecturally unique 1.5-story home feels less like a city property and more like a hidden oasis, situated on an expansive lot that seamlessly blends into the surrounding walking paths and coulee landscape. Inside, the main floor balances warmth with incredible functionality. Upon entering the home you are welcomed by a unique statement piece railing and vaulted ceiling that off the entry and front living room towards the upper level. Flooded with natural light, the open layout off the back of the home features a bright kitchen with a good size island with eat up seating, a pantry and ample space for in kitchen dining, windows span the entire back side of the home brining in the panoramic views of your mature, tree-lined backyard. Gather by the living room’s gas fireplace, host in the space currently used for formal dining - while it would make for a perfect flex space with it's unique shape it brings intrigue and charm into the space. Appreciate the sheer practicality of a 2 piece bathroom, the main-floor laundry and abundant built-in storage in your oversized drop zone area off the garage access. Escape upstairs to an architectural loft—the perfect reading nook or creative studio—flanked by two bedrooms, a 4 piece bathroom, and a spectacular primary suite. This parent retreat is a destination of its own, boasting a cozy gas fireplace, vast closet space, and a wall of windows framing peaceful, elevated views and a 4 piece ensuite. The fully developed lower level offers ultimate versatility, functioning as an independent living quarter. Complete with a private entrance directly from the garage, a second kitchen area, a large family room with its own gas fireplace, a fourth bedroom, another 4 piece bathroom, and dedicated basement laundry, it's ideal for multi-generational living or a premium guest wing. Outside, enjoy park-like privacy in your fully landscaped yard on your large deck with two access points off the main level, a screen enclosed gazebo to be used how you see best fit, direct access out to the extensive and beautiful Redcliff path systems that line the coulees, underground sprinklers, a spacious garage, and dedicated RV parking. A property of this caliber and location is truly a rare find.
For sale
C$689,900
612 SE Sangster Cres SW, Redcliff, AB T0J 2P2
4beds
2,824sqft
Single Family Residence
Built in 1993
0.35 Acres Lot
$-- Zestimate®
C$244/sqft
C$-- HOA
What's special
Unique statement piece railingVaulted ceilingFlooded with natural lightMain-floor laundrySpectacular primary suiteDedicated basement laundryScreen enclosed gazebo
- 4 days |
- 6 |
- 0 |
Zillow last checked:
Listing updated:
Listed by:
Brooklyn Kalista, Broker,
Royal Lepage Community Realty
Source: courtesy of Pillar9 System,MLS®#: A2328929 Originating MLS®#: Medicine Hat
Originating MLS®#: Medicine HatFacts & features
Interior
Bedrooms & bathrooms
- Bedrooms: 4
- Bathrooms: 4
- Full bathrooms: 3
- 1/2 bathrooms: 1
Bedroom
- Level: Upper
- Dimensions: 9`6" x 11`1"
Bedroom
- Level: Upper
- Dimensions: 9`6" x 11`9"
Other
- Level: Upper
- Dimensions: 13`2" x 10`8"
Bedroom
- Level: Lower
- Dimensions: 18`5" x 11`0"
Other
- Level: Main
- Dimensions: 9`5" x 5`6"
Other
- Level: Upper
- Dimensions: 4`10" x 8`0"
Other
- Level: Lower
- Dimensions: 6`9" x 9`4"
Other
- Level: Upper
- Dimensions: 10`6" x 9`7"
Breakfast nook
- Level: Main
- Dimensions: 7`7" x 18`4"
Dining room
- Level: Main
- Dimensions: 13`8" x 13`1"
Other
- Level: Main
- Dimensions: 8`10" x 8`6"
Family room
- Level: Main
- Dimensions: 21`3" x 12`0"
Family room
- Level: Lower
- Dimensions: 19`10" x 29`10"
Other
- Level: Lower
- Dimensions: 10`6" x 15`10"
Kitchen
- Level: Main
- Dimensions: 22`7" x 13`1"
Other
- Level: Lower
- Dimensions: 8`2" x 12`5"
Laundry
- Level: Main
- Dimensions: 10`9" x 9`7"
Living room
- Level: Main
- Dimensions: 16`10" x 17`9"
Other
- Level: Upper
- Dimensions: 17`6" x 13`3"
Pantry
- Level: Main
- Dimensions: 5`1" x 4`1"
Walk in closet
- Level: Upper
- Dimensions: 4`9" x 4`4"
Heating
- Forced Air
Cooling
- Central Air
Appliances
- Included: Built-In Oven, Dishwasher, Garage Control(s), Gas Range, Microwave, Range Hood, Refrigerator, Stove(s), Trash Compactor, Washer/Dryer
- Laundry: In Basement, Main Level
Features
- Ceiling Fan(s), High Ceilings, Kitchen Island, Pantry, Separate Entrance
- Flooring: Carpet, Hardwood, Tile, Vinyl
- Windows: Window Coverings
- Basement: Full
- Number of fireplaces: 3
- Fireplace features: Gas
Interior area
- Total interior livable area: 2,824 sqft
- Finished area above ground: 2,824
- Finished area below ground: 1,285
Property
Parking
- Total spaces: 2
- Parking features: Double Garage Attached
- Attached garage spaces: 2
Features
- Levels: One and One Half,1 and Half Storey
- Stories: 1.5
- Patio & porch: Deck
- Exterior features: Private Yard
- Pool features: Community
- Has spa: Yes
- Spa features: Bath
- Fencing: Fenced
- Frontage length: 13.11M 43`0"
Lot
- Size: 0.35 Acres
- Dimensions: 43x134x102x98x170
- Features: Backs on to Park/Green Space, Irregular Lot, Landscaped, Lawn, Level, Many Trees, No Neighbours Behind, Underground Sprinklers
Details
- Parcel number: 113241934
- Zoning: R1
Construction
Type & style
- Home type: SingleFamily
- Property subtype: Single Family Residence
Materials
- Mixed
- Foundation: Concrete Perimeter
- Roof: Asphalt Shingle
Condition
- New construction: No
- Year built: 1993
Community & HOA
Community
- Features: Golf, Park, Playground, Sidewalks
- Subdivision: NONE
HOA
- Has HOA: No
Location
- Region: Redcliff
Financial & listing details
- Price per square foot: C$244/sqft
- Date on market: 7/16/2026
- Inclusions: fridge, gas - stove top, oven, dishwasher, microwave, trash compactor, fridge & stove downstairs, window coverings, washer (2), dryer (2), garage door control -2, remote -2, ac unit, enclosed gazebo, underground sprinklers
Brooklyn Kalista, Broker
Brooklyn Kalista, Broker
(403) 977-8886
By pressing Contact Agent, you agree that the real estate professional identified above may call/text you about your search, which may involve use of automated means and pre-recorded/artificial voices. You don't need to consent as a condition of buying any property, goods, or services. Message/data rates may apply. You also agree to our Terms of Use. Zillow does not endorse any real estate professionals. We may share information about your recent and future site activity with your agent to help them understand what you're looking for in a home.
Price history
Price history is unavailable.
Public tax history
Tax history is unavailable.
Climate risks
Neighborhood: T0J
Nearby schools
GreatSchools rating
No schools nearby
We couldn't find any schools near this home.
- C$389,9003 bd2 ba1k sqft305 N 5th Ave SW, Redcliff, AB T0J2P2For Sale

- C$509,9005 bd3 ba1.3k sqft402 S Jesmond Pl SW, Redcliff, AB T0J2P2For Sale

- C$--3 bd2 ba-- sqft509 3 St SE, Redcliff, AB T0J2P0Off Market
- C$209,9003 bd1 ba818 sqft837 W Main St S, Redcliff, AB T0J2P0For Sale
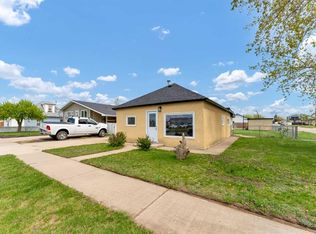
- C$134,9002 bd1 ba747 sqft822 W 2nd St SE, Redcliff, AB T0J2P0For Sale
- C$439,9004 bd4 ba1.4k sqft930 S Kipling Cres SW, Redcliff, AB T0J2P0For Sale
- C$449,9003 bd3 ba1.9k sqft334 E 5th St SE, Redcliff, AB T0J2P2For Sale
- C$1,4502 bd1 ba-- sqft117 1st St SE, Redcliff, AB T0J2P2For Rent
Similar homes
- C$659,9004 bd3 ba1.5k sqft18 NE Riverview Dr SE, Redcliff, AB T0J 2P0For Sale
 MLS ID #A2321060, Ryan Werre, Associate, Exp Realty. courtesy of Pillar9 System
 - C$449,9003 bd3 ba1.9k sqft334 E 5th St SE, Redcliff, AB T0J 2P2For Sale
 MLS ID #A2307047, Justin Taupert, Associate, Exp Realty. courtesy of Pillar9 System
 - C$695,0005 bd4 ba2.1k sqft79 N Henderson Ct NE, Medicine Hat, AB T1C 1Y9For Sale
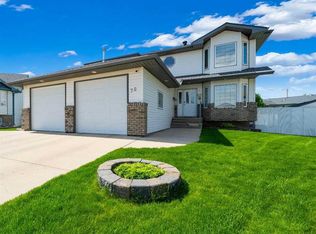 MLS ID #A2314754, Michelle Leblanc, Associate, River Street Real Estate. courtesy of Pillar9 System
 - C$698,5004 bd4 ba2.7k sqft1248 E Parkview Dr NE, Medicine Hat, AB T1C 1N9For Sale
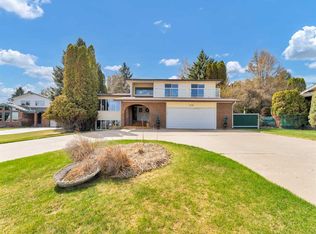 MLS ID #A2305241, Norbert Klaiber, Associate, Source 1 Realty Corp.. courtesy of Pillar9 System
 - C$733,9503 bd3 ba2.2k sqft918 E Memorial Dr SE, Redcliff, AB T0J 2P0New ConstructionMLS ID #A2328049, Nate Mortlock, Associate, River Street Real Estate. courtesy of Pillar9 System
- C$569,0004 bd3 ba1.7k sqft938 NE Manor Pl SE, Redcliff, AB T0J 2P0For SaleMLS ID #A2324490, Sandy Kapeller, Associate, Re/Max Medalta Real Estate. courtesy of Pillar9 System
- C$699,9005 bd4 ba2.5k sqft91 NE Sage Close SE, Medicine Hat, AB T1B 4H7For SaleMLS ID #A2326373, Murray Schlenker, Associate, Re/Max Medalta Real Estate. courtesy of Pillar9 System
- C$689,9006 bd3 ba1.9k sqft1174 E 16th St NE, Medicine Hat, AB T1C 1P9For SaleMLS ID #A2323117, David Mulder, Associate, Re/Max Medalta Real Estate. courtesy of Pillar9 System
- C$618,9004 bd4 ba1.6k sqft440 S Spruce Way SE, Medicine Hat, AB T1B 4L5For SaleMLS ID #A2326201, Elizabeth Mcnally, Associate, Real Broker. courtesy of Pillar9 System
- C$439,9004 bd4 ba1.4k sqft930 S Kipling Cres SW, Redcliff, AB T0J 2P0For SaleMLS ID #A2321062, Ryan Werre, Associate, Exp Realty. courtesy of Pillar9 System
- C$589,9005 bd4 ba2.1k sqft45 NE Cooper Rd SE, Medicine Hat, AB T1B 1K3For SaleMLS ID #A2329571, Brooklyn Kalista, Broker, Royal Lepage Community Realty. courtesy of Pillar9 System
- C$757,9005 bd3 ba1.7k sqft7316 S Township Road 144, Cypress County, AB T0J 2P2For SaleMLS ID #A2293308, Cary Emerson, Associate, Re/Max Medalta Real Estate. courtesy of Pillar9 System
- C$435,0006 bd3 ba2.3k sqft215 W 4th St SE, Redcliff, AB T0J 2P0For SaleMLS ID #A2306567, Dean Littlechilds, Associate, Source 1 Realty Corp.. courtesy of Pillar9 System
- C$679,9003 bd3 ba1.7k sqft127 W Hamptons Cres SE, Medicine Hat, AB T1B 0P4For SaleMLS ID #A2329108, Jody Moch Metz, Associate, Re/Max Medalta Real Estate. courtesy of Pillar9 System
- C$599,9004 bd2 ba2.2k sqft640 N Division Ave NW, Medicine Hat, AB T1A 0C3For SaleMLS ID #A2322274, Jack Simons, Associate, Royal Lepage Community Realty. courtesy of Pillar9 System
- C$849,9003 bd3 ba1.8k sqft28 S Chinook Pl SW, Medicine Hat, AB T1A 8S1For SaleMLS ID #A2329841, Amy Toews Kletzel, Associate, River Street Real Estate. courtesy of Pillar9 System
- C$729,9004 bd2 ba1.4k sqft555 10th St E, Drumheller, AB T0J 0Y5For SaleMLS ID #A2328094, Jim Douglas, Associate, Royal Lepage Community Realty. courtesy of Pillar9 System
- C$499,9004 bd4 ba1.7k sqft369 SW Stratton Way SE, Medicine Hat, AB T1B 4M9For SaleMLS ID #A2329392, Michael Forbes, Associate, Source 1 Realty Corp.. courtesy of Pillar9 System
- C$669,9003 bd4 ba2k sqft42 Somerset Line SE, Medicine Hat, AB T1B 0B8For SaleMLS ID #A2327508, Jody Moch Metz, Associate, Re/Max Medalta Real Estate. courtesy of Pillar9 System
- C$750,0005 bd3 ba2.3k sqft156 & 164 W Charles St, Cypress County, AB T1B 0K9For SaleMLS ID #A2325297, Devon Felesky, Associate, Re/Max Medalta Real Estate. courtesy of Pillar9 System
