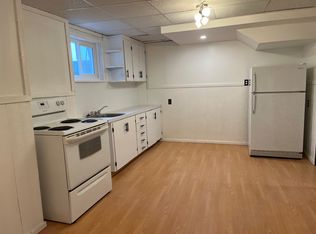
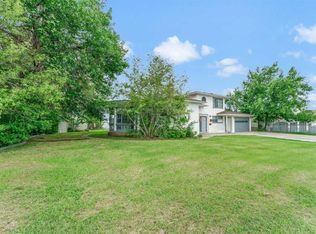
Impressive, Fully Furnished, Multi-Generational Turnkey Home – Space, Style & Flexibility! Welcome to your perfect family retreat! Imagine - a residence that ensures you'll never run out of room. Enjoy generously sized rooms, tasteful decor, and unique works of art that add character and charm throughout. Designed for comfort and entertaining, the main floor features both a bright sunken family room and a cozy living room with a gas fireplace and a formal dining room highlighted by a statement chandelier, while the lower level boasts a super-sized family space with a wood-burning fireplace — ideal for movie nights or large gatherings. With 6 spacious bedrooms and 3 full bathrooms (including a private ensuite), there's plenty of room for everyone. You'll also find main floor laundry, numerous storage rooms, and a well-equipped basement that includes a kitchen, dining area, family room, 3 bedrooms, full bath, laundry hookups and laundry sink — perfect for multi-generational living or future suite potential (check the documents tab for details on included extra furnishings!). Outside, relax in your private backyard, take advantage of RV parking, and enjoy the convenience of an extra-large carport. This is more than a house — it’s a home with space to grow. Call your Real Estate Agent today to schedule your private viewing!
For sale
C$435,000
215 W 4th St SE, Redcliff, AB T0J 2P0
6beds
2,310sqft
Single Family Residence
Built in 1979
6,534 Square Feet Lot
$-- Zestimate®
C$188/sqft
C$-- HOA
What's special
Impressive fully furnishedGenerously sized roomsTasteful decorBright sunken family roomMain floor laundryNumerous storage roomsPrivate backyard
- 67 days |
- 11 |
- 0 |
Zillow last checked:
Listing updated:
Listed by:
Dean Littlechilds, Associate,
Source 1 Realty Corp.
Source: courtesy of Pillar9 System,MLS®#: A2306567 Originating MLS®#: Medicine Hat
Originating MLS®#: Medicine HatFacts & features
Interior
Bedrooms & bathrooms
- Bedrooms: 6
- Bathrooms: 3
- Full bathrooms: 3
Other
- Level: Main
- Dimensions: 18`2" x 14`9"
Bedroom
- Level: Main
- Dimensions: 12`1" x 12`11"
Bedroom
- Level: Main
- Dimensions: 12`1" x 10`1"
Bedroom
- Level: Basement
- Dimensions: 19`2" x 11`7"
Bedroom
- Level: Basement
- Dimensions: 16`0" x 9`5"
Bedroom
- Level: Basement
- Dimensions: 12`1" x 9`6"
Other
- Level: Main
Other
- Level: Basement
Other
- Level: Main
- Dimensions: 0`3" x 0`0"
Dining room
- Level: Main
- Dimensions: 16`3" x 11`2"
Dining room
- Level: Basement
- Dimensions: 10`4" x 8`5"
Other
- Level: Main
- Dimensions: 9`9" x 4`11"
Family room
- Level: Main
- Dimensions: 18`4" x 11`3"
Family room
- Level: Basement
- Dimensions: 28`2" x 18`7"
Other
- Level: Basement
- Dimensions: 16`7" x 5`8"
Kitchen
- Level: Main
- Dimensions: 18`7" x 7`10"
Kitchen
- Level: Basement
- Dimensions: 8`10" x 9`0"
Laundry
- Level: Main
- Dimensions: 8`6" x 9`10"
Living room
- Level: Main
- Dimensions: 19`7" x 13`4"
Other
- Level: Basement
- Dimensions: 16`6" x 8`7"
Storage
- Level: Basement
- Dimensions: 15`5" x 7`4"
Walk in closet
- Level: Main
- Dimensions: 7`2" x 4`9"
Heating
- Forced Air, Natural Gas
Cooling
- Central Air
Appliances
- Included: Bar Fridge, Dishwasher, Dryer, Gas Range, Microwave, Range Hood, Refrigerator, See Remarks, Washer
- Laundry: Laundry Room, Main Level
Features
- Chandelier, Kitchen Island, No Smoking Home
- Flooring: Carpet, Linoleum
- Basement: Full
- Number of fireplaces: 2
- Fireplace features: Brick Facing, Dining Room, Family Room, Gas, Mantle, Wood Burning
Interior area
- Total interior livable area: 2,310 sqft
Property
Parking
- Total spaces: 2
- Parking features: Alley Access, Carport, Concrete, Off Street, On Street, RV Access/Parking
- Carport spaces: 2
- Has uncovered spaces: Yes
Features
- Levels: One
- Stories: 1
- Entry location: Ground
- Patio & porch: Deck
- Exterior features: Private Yard, Rain Gutters
- Fencing: Fenced
- Frontage length: 15.24M 50`0"
Lot
- Size: 6,534 Square Feet
- Features: Back Lane, Low Maintenance Landscape
Details
- Additional structures: None
- Parcel number: 105673163
- Zoning: R1
Construction
Type & style
- Home type: SingleFamily
- Architectural style: Bungalow
- Property subtype: Single Family Residence
Materials
- Vinyl Siding, Wood Frame
- Foundation: Wood
- Roof: Asphalt Shingle
Condition
- New construction: No
- Year built: 1979
Community & HOA
Community
- Features: Sidewalks, Street Lights
- Subdivision: NONE
HOA
- Has HOA: No
Location
- Region: Redcliff
Financial & listing details
- Price per square foot: C$188/sqft
- Date on market: 5/1/2026
- Inclusions: See MISCELLANEOUS ITEMS INCLUSION SCHEDULE
Dean Littlechilds, Associate
Dean Littlechilds, Associate
(403) 866-9000
By pressing Contact Agent, you agree that the real estate professional identified above may call/text you about your search, which may involve use of automated means and pre-recorded/artificial voices. You don't need to consent as a condition of buying any property, goods, or services. Message/data rates may apply. You also agree to our Terms of Use. Zillow does not endorse any real estate professionals. We may share information about your recent and future site activity with your agent to help them understand what you're looking for in a home.
Price history
Price history is unavailable.
Public tax history
Tax history is unavailable.
Climate risks
Neighborhood: T0J
Nearby schools
GreatSchools rating
No schools nearby
We couldn't find any schools near this home.



- Alberta
- Division No. 1
- Redcliff
- T0J 2P0
- 215 W 4th St SE
Nearby cities
Other Redcliff Topics
