Here it is — the cutest character home in Medicine Hat! Full of warmth and charm, this 1921 two-storey is the kind of place that makes you slow down, smile, and instantly feel at home. From the eye-catching exterior to the modern, gorgeous kitchen, you’re going to love what you find here. Inside you’ll enjoy a spacious main floor living room and a kitchen that truly feels like the heart of the home, featuring updated cabinetry and finishes that blend beautifully with the home’s original personality. Many recent updates have been completed, including flooring, paint, and some newer plumbing. A 4-piece bathroom and a dedicated laundry room complete the main floor. Upstairs you’ll find two nice-sized bedrooms, plus bonus flex areas that work for storage, a home office setup, or a little reading nook. With 1,129 sq. ft. of living space, this home is a great fit for a single professional or a young couple looking for something stylish, affordable, and walkable. The location is a huge perk—close to downtown and within easy reach of several parks—perfect for coffee runs, evening walks, and weekend wandering. Out back, the yard offers plenty of room to relax, garden, entertain, or simply enjoy the outdoors. Don’t miss this one—call your favorite REALTOR® today to book your private showing.
For sale
C$249,000
856 A Braemar St SE, Medicine Hat, AB T1A 0V5
2beds
1,119sqft
Single Family Residence
Built in 1921
3,049 Square Feet Lot
$-- Zestimate®
C$223/sqft
C$-- HOA
What's special
Character homeEye-catching exteriorModern gorgeous kitchenUpdated cabinetry and finishesDedicated laundry roomTwo nice-sized bedroomsBonus flex areas
- 8 days |
- 26 |
- 2 |
Zillow last checked:
Listing updated:
Listed by:
Jen Boyle, Associate,
Grassroots Realty Group
Source: courtesy of Pillar9 System,MLS®#: A2332335 Originating MLS®#: Medicine Hat
Originating MLS®#: Medicine HatFacts & features
Interior
Bedrooms & bathrooms
- Bedrooms: 2
- Bathrooms: 1
- Full bathrooms: 1
Bedroom
- Level: Upper
- Dimensions: 13`3" x 10`2"
Bedroom
- Level: Upper
- Dimensions: 8`2" x 11`9"
Other
- Level: Main
Other
- Level: Main
- Dimensions: 5`7" x 11`11"
Other
- Level: Main
- Dimensions: 17`5" x 13`8"
Living room
- Level: Main
- Dimensions: 11`6" x 11`11"
Mud room
- Level: Main
- Dimensions: 8`5" x 9`3"
Other
- Level: Upper
- Dimensions: 8`2" x 11`9"
Heating
- Forced Air
Cooling
- Central Air
Appliances
- Included: Dishwasher, Refrigerator, Stove(s), Washer/Dryer
- Laundry: Main Level
Features
- Kitchen Island
- Flooring: Hardwood, Laminate, Linoleum
- Windows: Window Coverings
- Has fireplace: No
Interior area
- Total interior livable area: 1,119 sqft
- Finished area above ground: 1,119
Property
Parking
- Total spaces: 3
- Parking features: Off Street
Features
- Levels: Two,2 Storey
- Stories: 1
- Patio & porch: Front Porch
- Exterior features: Private Yard
- Fencing: Fenced
- Frontage length: 7.62M 25`0"
Lot
- Size: 3,049 Square Feet
- Features: See Remarks
Details
- Parcel number: 112142196
- Zoning: Neighbourhood Residential
Construction
Type & style
- Home type: SingleFamily
- Property subtype: Single Family Residence
Materials
- Wood Frame, Wood Siding
- Foundation: Concrete Perimeter
- Roof: Asphalt Shingle
Condition
- New construction: No
- Year built: 1921
Community & HOA
Community
- Subdivision: River Flats
HOA
- Has HOA: No
Location
- Region: Medicine Hat
Financial & listing details
- Price per square foot: C$223/sqft
- Date on market: 8/1/2026
- Inclusions: Fridge, Stove, Dishwasher, Washer, Dryer, window coverings, Central A/C
J
Jen Boyle, Associate
(403) 458-3974
By pressing Contact Agent, you agree that the real estate professional identified above may call/text you about your search, which may involve use of automated means and pre-recorded/artificial voices. You don't need to consent as a condition of buying any property, goods, or services. Message/data rates may apply. You also agree to our Terms of Use. Zillow does not endorse any real estate professionals. We may share information about your recent and future site activity with your agent to help them understand what you're looking for in a home.
Price history
Price history is unavailable.
Public tax history
Tax history is unavailable.
Climate risks
Neighborhood: River Flats
Nearby schools
GreatSchools rating
No schools nearby
We couldn't find any schools near this home.
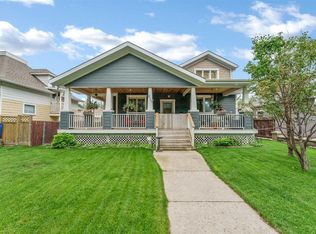
- C$589,9004 bd3 ba1.3k sqft873A NW 5th St SE, Medicine Hat, AB T1A0N9For Sale
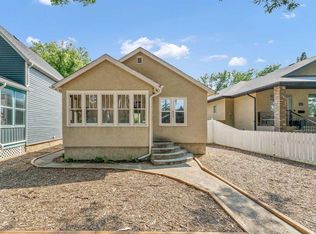
- C$262,5002 bd1 ba795 sqft953 N 5th St SE, Medicine Hat, AB T1A0P3For Sale
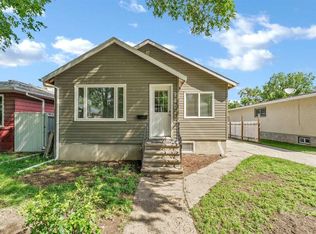
- C$315,0003 bd2 ba804 sqft960 S 5th St SE, Medicine Hat, AB T1A0P4For Sale
- C$--2 bd1 ba-- sqft820 Balmoral St SE, Medicine Hat, AB T1A0W5Off Market

- C$189,9002 bd1 ba927 sqft511B W Maple Ave SE, Medicine Hat, AB T1A3A6For Sale
- C$--2 bd1 ba900 sqft525 B Maple Ave SE #2, Medicine Hat, AB T1A3A6Off Market
- C$355,0002 bd2 ba2.4k sqft517A W North Railway St SE, Medicine Hat, AB T1A2Z5For Sale
- C$240,0002 bd1 ba1.3k sqft1020 Yuill St SE, Medicine Hat, AB T1A0Z2For Sale
Similar homes
- C$262,5002 bd1 ba795 sqft953 N 5th St SE, Medicine Hat, AB T1A 0P3For SaleMLS ID #A2335802, Carly Catalano Morin, Associate, Source 1 Realty Corp.. courtesy of Pillar9 System
- C$240,0002 bd1 ba1.3k sqft1020 Yuill St SE, Medicine Hat, AB T1A 0Z2For Sale
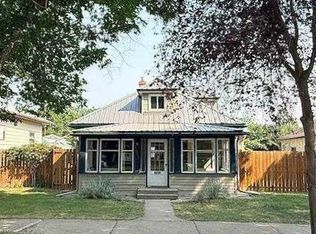 MLS ID #A2333945, Rod Gilbert, Associate, Maxwell Canyon Creek. courtesy of Pillar9 System
 - C$298,9003 bd2 ba1.1k sqft1254 S Queen St SE, Medicine Hat, AB T1A 1B5For Sale
 MLS ID #A2334918, Devon Felesky, Associate, Re/Max Medalta Real Estate. courtesy of Pillar9 System
 - C$189,9002 bd1 ba927 sqft511B W Maple Ave SE, Medicine Hat, AB T1A 3A6For Sale
 MLS ID #A2334247, Jessie Marku, Associate, Royal Lepage Community Realty. courtesy of Pillar9 System
 - C$259,9003 bd2 ba1k sqft260 2nd St SE, Medicine Hat, AB T1A 0B9For SaleMLS ID #A2330155, Richelle Wick, Associate, Royal Lepage Community Realty. courtesy of Pillar9 System
- C$264,9002 bd2 ba1k sqft525 B SW 4th Ave SE, Medicine Hat, AB T1A 2N7For SaleMLS ID #A2321140, Justin Taupert, Associate, Exp Realty. courtesy of Pillar9 System
- C$238,5002 bd1 ba793 sqft166A SE 3rd St NE, Medicine Hat, AB T1A 5M1For SaleMLS ID #A2329779, Carly Catalano Morin, Associate, Source 1 Realty Corp.. courtesy of Pillar9 System
- C$249,9002 bd2 ba1k sqft244 Northlands Point NE, Medicine Hat, AB T1C 0B9For SaleMLS ID #A2334631, Denise Fode, Associate, Re/Max Medalta Real Estate. courtesy of Pillar9 System
- C$252,8002 bd3 ba864 sqft643 5th St SE, Medicine Hat, AB T1A 0N4For SaleMLS ID #A2322713, Terra Bockman, Associate, River Street Real Estate. courtesy of Pillar9 System
- C$269,9003 bd2 ba810 sqft162 S 2nd St NE, Medicine Hat, AB T1A 5K9For SaleMLS ID #A2329168, Cathie Catalano, Associate, Source 1 Realty Corp.. courtesy of Pillar9 System
- C$315,0003 bd2 ba804 sqft960 S 5th St SE, Medicine Hat, AB T1A 0P4For SaleMLS ID #A2320291, Devon Felesky, Associate, Re/Max Medalta Real Estate. courtesy of Pillar9 System
- C$359,0003 bd2 ba1.1k sqft212 S 6th St SE, Medicine Hat, AB T1A 1H1For SaleMLS ID #A2334472, Devon Felesky, Associate, Re/Max Medalta Real Estate. courtesy of Pillar9 System
- C$239,9003 bd2 ba1k sqft284 Northlands Poin NE, Medicine Hat, AB T1C 0C1For SaleMLS ID #A2333092, Jack Simons, Associate, Royal Lepage Community Realty. courtesy of Pillar9 System
- C$364,8004 bd2 ba825 sqft422 5th St SE, Medicine Hat, AB T1A 0N1For SaleMLS ID #A2334760, Terra Bockman, Associate, River Street Real Estate. courtesy of Pillar9 System
- C$279,8004 bd2 ba1k sqft892 Bassett Cres NW, Medicine Hat, AB T1A 6Z4For SaleMLS ID #A2332484, Terra Bockman, Associate, River Street Real Estate. courtesy of Pillar9 System
- C$210,0002 bd1 ba757 sqft1313 N Bridge St SE, Medicine Hat, AB T1A 1E5For SaleMLS ID #A2306552, Shawn Svrta, Associate, Re/Max Medalta Real Estate. courtesy of Pillar9 System
- C$249,9002 bd2 ba1k sqft372 Northlands Poin NE, Medicine Hat, AB T1C 0C4For SaleMLS ID #A2329253, Torrey Mattson, Associate, Royal Lepage Community Realty. courtesy of Pillar9 System
- C$309,9002 bd2 ba1k sqft313 N 6th St SE, Medicine Hat, AB T1A 1H2For SaleMLS ID #A2331774, Patrice Morrison, Broker, River Street Real Estate. courtesy of Pillar9 System
- C$319,9003 bd2 ba646 sqft259 N 3rd St NW, Medicine Hat, AB T1A 6K8For SaleMLS ID #A2332937, Mackenzie Johnson, Associate, Real Broker. courtesy of Pillar9 System
- C$234,9003 bd2 ba965 sqft125 Southlands Blvd SE, Medicine Hat, AB T1B 0L7For SaleMLS ID #A2335029, Patrice Morrison, Broker, River Street Real Estate. courtesy of Pillar9 System
