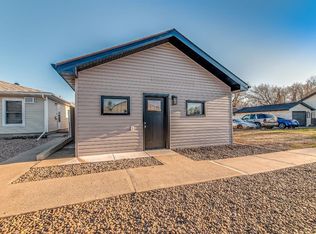
Affordable, inviting, and full of character, this charming home is an excellent opportunity for first time buyers, downsizers, or investors. Offering two bedrooms and one bathroom, the functional layout features a spacious living room with a cozy fireplace, creating a warm and welcoming place to relax. The bright kitchen offers plenty of room for everyday living, while the convenience of main floor laundry adds to the home's practical appeal. The unfinished loft provides the opportunity to create a private primary bedroom, home office, or additional living space. Several important updates have already been completed, including vinyl windows throughout, as well as shingles, eavestroughs, and a hot water tank, all replaced within the past three years. Outside, you'll love the mature, tree filled yard that provides plenty of shade and privacy during the summer months. Garden enthusiasts will appreciate the deer proof garden area, and two storage sheds provide ample room for tools, gardening supplies, and seasonal storage. Ideally located close to shopping, the river, and beautiful tree lined streets perfect for walking, this home offers a wonderful lifestyle in an established neighbourhood known for its friendly neighbours and welcoming atmosphere. Whether you're looking for an affordable place to call home or a solid investment property, this property offers comfort today with room to make it your own over time.
For sale
C$189,900
511B W Maple Ave SE, Medicine Hat, AB T1A 3A6
2beds
927sqft
Single Family Residence
Built in 1911
3,484 Square Feet Lot
$-- Zestimate®
C$205/sqft
C$-- HOA
What's special
Two bedroomsOne bathroomCozy fireplaceBright kitchenMain floor laundryVinyl windows throughoutMature tree filled yard
- 14 hours |
- 4 |
- 0 |
Zillow last checked:
Listing updated:
Listed by:
Jessie Marku, Associate,
Royal Lepage Community Realty
Source: courtesy of Pillar9 System,MLS®#: A2334247 Originating MLS®#: Medicine Hat
Originating MLS®#: Medicine HatFacts & features
Interior
Bedrooms & bathrooms
- Bedrooms: 2
- Bathrooms: 1
- Full bathrooms: 1
Bedroom
- Level: Main
- Dimensions: 11`2" x 8`6"
Other
- Level: Main
- Dimensions: 15`0" x 9`3"
Other
- Level: Main
- Dimensions: 6`0" x 6`8"
Family room
- Level: Main
- Dimensions: 11`3" x 11`3"
Kitchen
- Level: Main
- Dimensions: 12`8" x 9`6"
Laundry
- Level: Main
- Dimensions: 9`8" x 9`0"
Living room
- Level: Main
- Dimensions: 9`8" x 9`10"
Heating
- Forced Air
Cooling
- Central Air
Appliances
- Included: Refrigerator, Stove(s), Washer/Dryer
- Laundry: Main Level
Features
- Ceiling Fan(s), No Smoking Home
- Flooring: Linoleum
- Windows: Vinyl Windows, Window Coverings
- Basement: Crawl Space
- Number of fireplaces: 1
- Fireplace features: Electric, Living Room
Interior area
- Total interior livable area: 927 sqft
Property
Parking
- Total spaces: 2
- Parking features: Alley Access, Off Street, Parking Pad
- Has uncovered spaces: Yes
Features
- Levels: One and One Half,1 and Half Storey
- Stories: 1.5
- Patio & porch: Deck
- Exterior features: Garden
- Fencing: Fenced
- Frontage length: 17.64M 57`11"
Lot
- Size: 3,484 Square Feet
- Features: Irregular Lot
Details
- Parcel number: 112385565
- Zoning: R-MD
Construction
Type & style
- Home type: SingleFamily
- Property subtype: Single Family Residence
Materials
- Other
- Foundation: Other
- Roof: Asphalt Shingle
Condition
- New construction: No
- Year built: 1911
Community & HOA
Community
- Features: Sidewalks, Tennis Court(s)
- Subdivision: River Flats
HOA
- Has HOA: No
Location
- Region: Medicine Hat
Financial & listing details
- Price per square foot: C$205/sqft
- Date on market: 8/5/2026
- Inclusions: Solar Lights in back yard, bird feeders, deep freeze, flooring upstairs not installed, bathroom cabinets, wardrobe in laundry room, punching bag, sheds(2), and fireplace
J
Jessie Marku, Associate
(403) 957-1281
By pressing Contact Agent, you agree that the real estate professional identified above may call/text you about your search, which may involve use of automated means and pre-recorded/artificial voices. You don't need to consent as a condition of buying any property, goods, or services. Message/data rates may apply. You also agree to our Terms of Use. Zillow does not endorse any real estate professionals. We may share information about your recent and future site activity with your agent to help them understand what you're looking for in a home.
Price history
Price history is unavailable.
Public tax history
Tax history is unavailable.
Climate risks
Neighborhood: River Flats
Nearby schools
GreatSchools rating
No schools nearby
We couldn't find any schools near this home.
- C$--2 bd1 ba900 sqft525 B Maple Ave SE #2, Medicine Hat, AB T1A3A6Off Market
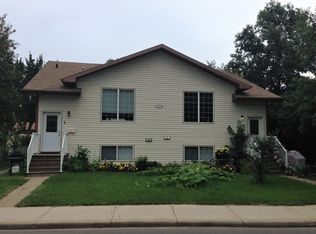
- C$--2 bd1 ba-- sqft820 Balmoral St SE, Medicine Hat, AB T1A0W5Off Market

- C$355,0002 bd2 ba2.4k sqft517A W North Railway St SE, Medicine Hat, AB T1A2Z5For Sale

- C$249,0002 bd1 ba1.1k sqft856 A Braemar St SE, Medicine Hat, AB T1A0V5For Sale
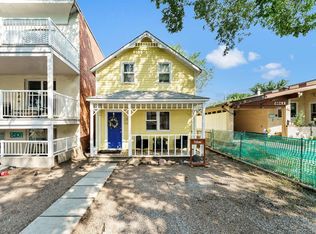
- C$589,9004 bd3 ba1.3k sqft873A NW 5th St SE, Medicine Hat, AB T1A0N9For Sale
- C$240,0002 bd1 ba1.3k sqft1020 Yuill St SE, Medicine Hat, AB T1A0Z2For Sale
- C$252,8002 bd3 ba864 sqft643 5th St SE, Medicine Hat, AB T1A0N4For Sale
- C$--1 bd1 ba-- sqft506 6th Ave SE #2, Medicine Hat, AB T1A2T4Off Market
Similar homes
- C$249,0002 bd1 ba1.1k sqft856 A Braemar St SE, Medicine Hat, AB T1A 0V5For SaleMLS ID #A2332335, Jen Boyle, Associate, Grassroots Realty Group. courtesy of Pillar9 System
- C$240,0002 bd1 ba1.3k sqft1020 Yuill St SE, Medicine Hat, AB T1A 0Z2For Sale
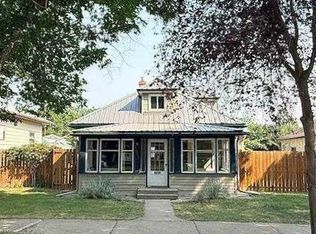 MLS ID #A2333945, Rod Gilbert, Associate, Maxwell Canyon Creek. courtesy of Pillar9 System
 - C$179,9002 bd1 ba1.2k sqft17 NW De Havilland Blvd SW, Medicine Hat, AB T1A 7Y6For Sale
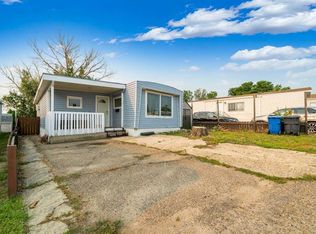 MLS ID #A2332278, Debbi Secondiak, Associate, Re/Max Medalta Real Estate. courtesy of Pillar9 System
 - C$210,0002 bd1 ba757 sqft1313 N Bridge St SE, Medicine Hat, AB T1A 1E5For Sale
 MLS ID #A2306552, Shawn Svrta, Associate, Re/Max Medalta Real Estate. courtesy of Pillar9 System
 - C$199,9002 bd2 ba614 sqft41 Link Ct SW, Medicine Hat, AB T1A 7X6For SaleMLS ID #A2334185, Rod Wilson, Associate Broker, Royal Lepage Community Realty. courtesy of Pillar9 System
- C$179,9002 bd1 ba902 sqft512 W McCutcheon Dr NW #7, Medicine Hat, AB T1A 6X7For SaleMLS ID #A2329936, Donna Sandau, Associate, Source 1 Realty Corp.. courtesy of Pillar9 System
- C$219,9002 bd1 ba1k sqft2391 E Gardner Pl SE, Medicine Hat, AB T1B 1A4For SaleMLS ID #A2327271, Patrice Morrison, Broker, River Street Real Estate. courtesy of Pillar9 System
- C$189,0002 bd2 ba812 sqft245 E Red Deer Dr SW #512, Medicine Hat, AB T1A 8P4For SaleMLS ID #A2333419, Richelle Wick, Associate, Royal Lepage Community Realty. courtesy of Pillar9 System
- C$264,9002 bd2 ba1k sqft525 B SW 4th Ave SE, Medicine Hat, AB T1A 2N7For SaleMLS ID #A2321140, Justin Taupert, Associate, Exp Realty. courtesy of Pillar9 System
- C$199,9003 bd2 ba1.2k sqft118 NW Anson Ave SW, Medicine Hat, AB T1A 8A3For SaleMLS ID #A2306423, Jessie Haig, Associate, Cir Realty . courtesy of Pillar9 System
- C$239,9003 bd2 ba1k sqft284 Northlands Poin NE, Medicine Hat, AB T1C 0C1For SaleMLS ID #A2333092, Jack Simons, Associate, Royal Lepage Community Realty. courtesy of Pillar9 System
- C$259,9003 bd2 ba1k sqft260 2nd St SE, Medicine Hat, AB T1A 0B9For SaleMLS ID #A2330155, Richelle Wick, Associate, Royal Lepage Community Realty. courtesy of Pillar9 System
- C$238,5002 bd1 ba793 sqft166A SE 3rd St NE, Medicine Hat, AB T1A 5M1For SaleMLS ID #A2329779, Carly Catalano Morin, Associate, Source 1 Realty Corp.. courtesy of Pillar9 System
- C$150,0002 bd1 ba661 sqft640 Pottery St SE, Medicine Hat, AB T1A 1G2For SaleMLS ID #A2309180, Devon Felesky, Associate, Re/Max Medalta Real Estate. courtesy of Pillar9 System
- C$249,9002 bd2 ba1k sqft244 Northlands Point NE, Medicine Hat, AB T1C 0B9For SaleMLS ID #A2334631, Denise Fode, Associate, Re/Max Medalta Real Estate. courtesy of Pillar9 System
- C$234,9003 bd2 ba965 sqft125 Southlands Blvd SE, Medicine Hat, AB T1B 0L7For SaleMLS ID #A2335029, Patrice Morrison, Broker, River Street Real Estate. courtesy of Pillar9 System
- C$219,9002 bd2 ba947 sqft252 NW 4th St SE #304, Medicine Hat, AB T1A 0K1For SaleMLS ID #A2324602, Doug Anderson, Associate, Royal Lepage Community Realty. courtesy of Pillar9 System
- C$214,0002 bd2 ba1k sqft3090 W 15th Ave SE #208, Medicine Hat, AB T1B 3Z3For SaleMLS ID #A2328316, Jody Moch Metz, Associate, Re/Max Medalta Real Estate. courtesy of Pillar9 System
- C$159,9002 bd1 ba827 sqft663 N 12th St NW #206, Medicine Hat, AB T1A 7M1For SaleMLS ID #A2330660, Tracey Bitz, Associate, Royal Lepage Community Realty. courtesy of Pillar9 System
- C$269,9003 bd2 ba810 sqft162 S 2nd St NE, Medicine Hat, AB T1A 5K9For SaleMLS ID #A2329168, Cathie Catalano, Associate, Source 1 Realty Corp.. courtesy of Pillar9 System
