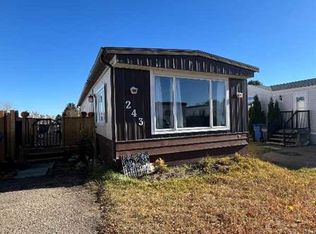
Welcome to affordable, worry-free living with the rare freedom of land ownership! This spacious, 1,200+ square foot manufactured home sits on its own lot, meaning zero monthly lot fees. Step inside to find a modern interior featuring fully drywalled walls—completely eliminating old-style wallboard. The functional floor plan includes a bright kitchen with an eating area, positioned just off the private covered deck for effortless indoor-outdoor dining. The kitchen flows into a comfortable living room, and the entire layout has been refreshed in recent years with updated paint and select flooring replacements.The standout feature is the massive addition, currently serving as a giant family room. Equipped with a window A/C unit to keep the space cool during summer, it offers more than enough space to convert to a comfortable third bedroom if desired. Down the hall, you will find 2 bedrooms and an updated full 4 piece bathroom that conveniently integrates your laundry area.Major big-ticket mechanical updates have already been done for you, including a newer furnace, a new hot water tank, and a new roof on the addition (original metal roof on the main home). Tucked on the side of the home is the cozy covered deck, offering excellent privacy for your morning coffee. Outside, you will also love the fully fenced yard shaded by beautiful mature trees, complete with a double driveway for convenient off-street parking. This move-in-ready home offers unbeatable value. Schedule a private viewing with your agent today!
For sale
C$179,900
17 NW De Havilland Blvd SW, Medicine Hat, AB T1A 7Y6
2beds
1,236sqft
Single Family Residence
Built in 1976
4,791 Square Feet Lot
$-- Zestimate®
C$146/sqft
C$-- HOA
What's special
- 38 days
- 35
- 1
Zillow last checked:
Listing updated:
Listed by:
Debbi Secondiak, Associate,
Re/Max Medalta Real Estate
Source: courtesy of Pillar9 System,MLS®#: A2332278 Originating MLS®#: Medicine Hat
Originating MLS®#: Medicine HatFacts & features
Interior
Bedrooms & bathrooms
- Bedrooms: 2
- Bathrooms: 1
- Full bathrooms: 1
Other
- Level: Main
- Dimensions: 13`0" x 10`0"
Bedroom
- Level: Main
- Dimensions: 11`0" x 9`0"
Other
- Level: Main
- Dimensions: 0`0" x 0`0"
Family room
- Level: Main
- Dimensions: 23`6" x 11`2"
Other
- Level: Main
- Dimensions: 13`0" x 13`0"
Laundry
- Level: Main
- Dimensions: 0`0" x 0`0"
Living room
- Level: Main
- Dimensions: 13`0" x 13`0"
Mud room
- Level: Main
- Dimensions: 11`2" x 7`10"
Heating
- Forced Air
Cooling
- Wall/Window Unit(s)
Appliances
- Included: Dishwasher, Electric Stove, Range Hood, Refrigerator, Washer/Dryer
- Laundry: In Bathroom, Main Level
Features
- Ceiling Fan(s), Soaking Tub
- Flooring: Carpet, Laminate, Linoleum
- Windows: Vinyl Windows, Window Coverings
- Basement: None
- Has fireplace: No
Interior area
- Total interior livable area: 1,236 sqft
Property
Parking
- Total spaces: 2
- Parking features: Driveway, Off Street
- Has uncovered spaces: Yes
Features
- Levels: One
- Stories: 1
- Patio & porch: Deck
- Exterior features: Storage
- Fencing: Fenced
- Frontage length: 12.19M 40`0"
Lot
- Size: 4,791 Square Feet
- Features: Back Yard
Details
- Parcel number: 112487109
- Zoning: R-LD
Construction
Type & style
- Home type: SingleFamily
- Property subtype: Single Family Residence
Materials
- Vinyl Siding
- Foundation: None
- Roof: Metal
Condition
- New construction: No
- Year built: 1976
Community & HOA
Community
- Features: None
- Subdivision: SW Hill
HOA
- Has HOA: No
Location
- Region: Medicine Hat
Financial & listing details
- Price per square foot: C$146/sqft
- Date on market: 7/26/2026
- Inclusions: FRIDGE(X2), STOVE, HOOD FAN, DISHWASHER, WASHER & DRYER, WINDOW COVERINGS, WINDOW A/C UNIT, SHED (NEGOTIABLE- HOT TUB AS IS)
Price history
Price history is unavailable.
Public tax history
Tax history is unavailable.
Climate risks
Neighborhood: T1A
Nearby schools
GreatSchools rating
No schools nearby
We couldn't find any schools near this home.



Similar homes
- C$184,9002 bd1 ba927 sqft511B W Maple Ave SE, Medicine Hat, AB T1A 3A6For Sale
 MLS ID #A2341695, Jessie Marku, Associate, Royal Lepage Community Realty. courtesy of Pillar9 System
 - C$169,8002 bd1 ba790 sqft245 E Red Deer Dr SW #107, Medicine Hat, AB T1A 8P4For Sale
 MLS ID #A2340568, Terra Bockman, Associate, River Street Real Estate. courtesy of Pillar9 System
 - C$174,9002 bd1 ba902 sqft512 W McCutcheon Dr NW #7, Medicine Hat, AB T1A 6X7For Sale
 MLS ID #A2329936, Donna Sandau, Associate, Source 1 Realty Corp.. courtesy of Pillar9 System
 - C$199,9002 bd1 ba1k sqft802 E 2nd St SE, Redcliff, AB T0J 2P0For Sale
 MLS ID #A2335560, Ryan Werre, Associate, Exp Realty. courtesy of Pillar9 System
