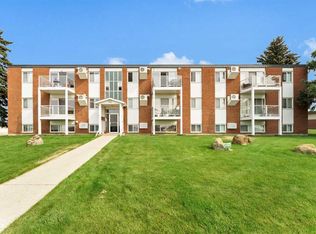
This beautifully renovated ground-floor condo 2-bedroom, 1-bathroom condo offers comfortable, convenient living with easy access right beside an entrance and no stairs required to the unit. There is one parking stall conveniently located right outside your unit. Also, enjoy the convenience of direct access from the cozy living room to your own patio — perfect for relaxing outdoors or enjoying your morning coffee. The kitchen includes fridge, stove, dishwasher, hood fan and new counters. The bathroom is brand new and simply gorgeous. Enjoy the convenience of in-suite laundry with washer and dryer and a wall-mounted window a/c unit. Ideal for first-time buyers, down sizers, or anyone looking for low-maintenance living. Condo fees are only $506 include all city utilities, making monthly expenses simple and predictable. Don’t miss your chance to make this beautiful condo your new home! Condo fees are $506 per month that includes all utilities.
For sale
C$169,800
245 E Red Deer Dr SW #107, Medicine Hat, AB T1A 8P4
2beds
822sqft
Apartment
Built in 1995
-- sqft lot
$-- Zestimate®
C$207/sqft
C$506/mo HOA
What's special
Beautifully renovated ground-floor condo
- 14 hours
- 2
- 0
Zillow last checked:
Listing updated:
Listed by:
Terra Bockman, Associate,
River Street Real Estate,
Lisa Jerred, Associate,
River Street Real Estate
Source: courtesy of Pillar9 System,MLS®#: A2340568 Originating MLS®#: Medicine Hat
Originating MLS®#: Medicine HatFacts & features
Interior
Bedrooms & bathrooms
- Bedrooms: 2
- Bathrooms: 1
- Full bathrooms: 1
Bedroom
- Level: Main
- Dimensions: 9`1" x 10`7"
Other
- Level: Main
- Dimensions: 11`4" x 12`9"
Other
- Level: Main
- Dimensions: 0`0" x 0`0"
Dining room
- Level: Main
- Dimensions: 9`0" x 7`10"
Kitchen
- Level: Main
- Dimensions: 9`1" x 7`10"
Living room
- Level: Main
- Dimensions: 11`11" x 12`0"
Storage
- Level: Main
- Dimensions: 4`0" x 6`3"
Heating
- Baseboard, Boiler
Cooling
- Wall/Window Unit(s)
Appliances
- Included: Dishwasher, Refrigerator, Stove(s), Washer/Dryer
- Laundry: In Unit
Features
- Ceiling Fan(s), Storage
- Flooring: Carpet
- Has fireplace: No
- Common walls with other units/homes: 2+ Common Walls
Interior area
- Total interior livable area: 822 sqft
Property
Parking
- Total spaces: 1
- Parking features: Stall, Assigned
Features
- Levels: Multi Level Unit
- Stories: 4
- Entry location: Ground
- Patio & porch: Patio
- Exterior features: None
Details
- Parcel number: 112061758
- Zoning: R-MD
Construction
Type & style
- Home type: Apartment
- Property subtype: Apartment
- Attached to another structure: Yes
Materials
- Stucco
Condition
- New construction: No
- Year built: 1995
Community & HOA
Community
- Features: None
- Subdivision: SW Hill
HOA
- Has HOA: Yes
- Amenities included: Elevator(s), Visitor Parking
- Services included: Electricity, Gas, Parking, Professional Management, Reserve Fund Contributions, Sewer, Water
- HOA fee: C$506 monthly
Location
- Region: Medicine Hat
Financial & listing details
- Price per square foot: C$207/sqft
- Date on market: 8/29/2026
- Inclusions: Fridge, Stove, Dishwasher, washer & dryer, 3 ceiling fan, hood fan, window coverings
Price history
Price history is unavailable.
Public tax history
Tax history is unavailable.
Climate risks
Neighborhood: T1A
Nearby schools
GreatSchools rating
No schools nearby
We couldn't find any schools near this home.
- C$189,0002 bd2 ba812 sqft245 E Red Deer Dr SW #512, Medicine Hat, AB T1A8P4For Sale

- C$224,9003 bd2 ba1.1k sqft245 NW Red Deer Dr SW #202, Medicine Hat, AB T1A8P4For Sale

- C$159,9002 bd1 ba800 sqft245 E Red Deer Dr SW #207, Medicine Hat, AB T1A8P4For Sale

- C$---- bd-- ba-- sqft245 Red Deer Dr SW #406, Medicine Hat, AB T1A8P4Off Market
Similar homes
- C$159,9002 bd1 ba800 sqft245 E Red Deer Dr SW #207, Medicine Hat, AB T1A 8P4For SaleMLS ID #A2337383, Bob Bourke, Associate, Re/Max Medalta Real Estate. courtesy of Pillar9 System
- C$189,0002 bd2 ba812 sqft245 E Red Deer Dr SW #512, Medicine Hat, AB T1A 8P4For SaleMLS ID #A2333419, Richelle Wick, Associate, Royal Lepage Community Realty. courtesy of Pillar9 System
- C$224,9003 bd2 ba1.1k sqft245 NW Red Deer Dr SW #202, Medicine Hat, AB T1A 8P4For SaleMLS ID #A2336060, Kim O'dell, Associate, Royal Lepage Community Realty. courtesy of Pillar9 System
- C$179,9002 bd1 ba902 sqft512 W McCutcheon Dr NW #7, Medicine Hat, AB T1A 6X7For Sale
 MLS ID #A2329936, Donna Sandau, Associate, Source 1 Realty Corp.. courtesy of Pillar9 System
