This well-maintained 2-bedroom with additional flex space offers 924 sq. ft. of comfortable living space and has been thoughtfully updated throughout. Features include vinyl plank flooring, newer windows and paint, new light fixtures, PEX plumbing, a new furnace, central A/C, newer hot water tank, newer deck, new siding, metal roof, and new fascia. The kitchen is equipped with a stove, refrigerator, and microwave, while the home also includes a washer and dryer. There is also a four piece bathroom, a storage room (or office space) and a separate freestanding area that provides additional versatile space to suit your needs. The sliding patio door opens directly onto the deck, creating a great space for relaxing or entertaining outdoors. The property has been levelled and features 100-amp electrical service, offering a combination of comfort, functionality, and numerous recent improvements. This home is on a leased lot, fees are $667 per month.
For sale
C$89,800
231 Fairchild St SW, Medicine Hat, AB T1A 7Z6
2beds
924sqft
Mobile Home
Built in ----
-- sqft lot
$-- Zestimate®
C$97/sqft
C$-- HOA
What's special
Vinyl plank flooringNewer windowsNew light fixturesNew furnaceNewer hot water tankNewer deckNew siding
- 2 days |
- 19 |
- 0 |
Zillow last checked:
Listing updated:
Listed by:
Terra Bockman, Associate,
River Street Real Estate,
Lisa Jerred, Associate,
River Street Real Estate
Source: courtesy of Pillar9 System,MLS®#: A2338407 Originating MLS®#: Medicine Hat
Originating MLS®#: Medicine HatFacts & features
Interior
Bedrooms & bathrooms
- Bedrooms: 2
- Bathrooms: 1
- Full bathrooms: 1
Bedroom
- Level: Main
- Dimensions: 10`5" x 8`4"
Other
- Level: Main
- Dimensions: 9`8" x 12`0"
Other
- Level: Main
Den
- Level: Main
- Dimensions: 10`5" x 3`10"
Other
- Level: Main
- Dimensions: 10`0" x 13`4"
Living room
- Level: Main
- Dimensions: 13`5" x 17`8"
Other
- Level: Main
- Dimensions: 9`3" x 13`5"
Heating
- Central
Cooling
- Central Air
Appliances
- Included: Microwave, Refrigerator, Stove(s), Washer/Dryer
- Laundry: In Hall
Interior area
- Total interior livable area: 924 sqft
Property
Parking
- Total spaces: 1
- Parking features: Parking Pad
- Has uncovered spaces: Yes
Features
- Levels: One
- Stories: 1
- Patio & porch: Deck
- Exterior features: None
Details
- On leased land: Yes
- Lease amount: $667
Construction
Type & style
- Home type: MobileManufactured
- Property subtype: Mobile Home
Materials
- Vinyl Siding
- Roof: Metal
Community & HOA
Community
- Features: None
- Subdivision: SE Southridge
Location
- Region: Medicine Hat
Financial & listing details
- Price per square foot: C$97/sqft
- Date on market: 8/20/2026
- Inclusions: stove, fridge, microwave, washer, dryer, shed (right side of property)
Price history
Price history is unavailable.
Public tax history
Tax history is unavailable.
Climate risks
Neighborhood: T1A
Nearby schools
GreatSchools rating
No schools nearby
We couldn't find any schools near this home.
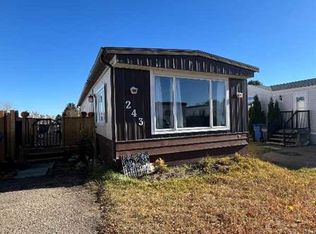
- C$--3 bd1 ba-- sqft243 Fleet St SW, Medicine Hat, AB T1A7Z4Off Market
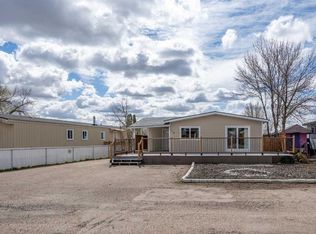
- C$199,9003 bd2 ba1.2k sqft118 NW Anson Ave SW, Medicine Hat, AB T1A8A3For Sale
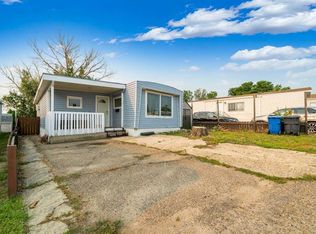
- C$179,9002 bd1 ba1.2k sqft17 NW De Havilland Blvd SW, Medicine Hat, AB T1A7Y6For Sale
- C$70,0003,920 sqft295 Fleet St SW, Medicine Hat, AB T1A7Z4Lot/Land

- C$69,9002 bd1 ba1k sqft839 10th Ave SW #5, Medicine Hat, AB T1A7N5For Sale
- C$---- bd-- ba-- sqft245 Red Deer Dr SW #406, Medicine Hat, AB T1A8P4Off Market
- C$---- bd-- ba-- sqft245 Red Deer Dr SW #101, Medicine Hat, AB T1A8P4Off Market
- C$---- bd-- ba-- sqft245 Red Deer Dr SW #417, Medicine Hat, AB T1A8P4Off Market
Similar homes
- C$85,5002 bd1 ba765 sqft2248 Southview Dr SE #7, Medicine Hat, AB T1B 1R3For Sale
 MLS ID #A2336933, Colleen Kelly, Associate, Royal Lepage Community Realty. courtesy of Pillar9 System
 - C$69,9002 bd1 ba1k sqft839 10th Ave SW #5, Medicine Hat, AB T1A 7N5For Sale
 MLS ID #A2337423, Tracey Bitz, Associate, Royal Lepage Community Realty. courtesy of Pillar9 System
 - C$84,9002 bd1 ba916 sqft4000 13th Ave SE #74, Medicine Hat, AB T1B 1J3For Sale
 MLS ID #A2335031, Murray Schlenker, Associate, Re/Max Medalta Real Estate. courtesy of Pillar9 System
 - C$120,0003 bd2 ba1.3k sqft612 20th St NE #2, Medicine Hat, AB T1C 1H5For Sale
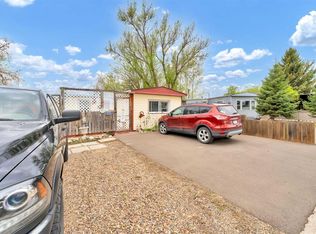 MLS ID #A2331270, Jen Boyle, Associate, Grassroots Realty Group. courtesy of Pillar9 System
 - C$49,9002 bd1 ba895 sqft612 20th St NE #38, Medicine Hat, AB T1C 1H5For SaleMLS ID #A2324371, Taylor Mattson, Associate, Exp Realty. courtesy of Pillar9 System
