GARDENERS DREAM PROPERTY! Built on a double lot (1/4 ACRE!) , this well-loved generational family home offers immense value both inside and out. As you step up to the property, you’ll notice that the curb appeal is off the charts with EXTENSIVE front landscaping including a dry river bed and low maintenance xeriscaping. The updates and low maintenance front yard will add to your future enjoyment. Stepping inside, recent updates include newer vinyl plank flooring throughout most of the main floor, fresh paint, refinished cabinet doors, and a newer stove, microwave and A/C unit. The main floor features 2 bedrooms. One bedroom has an updated vinyl window, and the second is currently turned into an office space / walk-in closet. Downstairs is a good sized recreation room and third bedroom. Out back, the massive backyard also features a single BRICK GARAGE, CARPORT, garden spaces, and covered concrete patio (or a covered RV PARKING/ boat parking pad). The backyard has lots of room for parking, and potential for an additional garage or shop too. Be sure to contact a REALTOR® today to see this one in person!
For sale
C$279,900
708 N Broadway Ave E, Redcliff, AB T0J 2P0
3beds
697sqft
Single Family Residence
Built in 1954
0.25 Acres Lot
$-- Zestimate®
C$402/sqft
C$-- HOA
What's special
- 6 days
- 3
- 0
Zillow last checked:
Listing updated:
Listed by:
Kyle Church, Associate,
2 Percent Realty,
Bryan De Jong, Associate,
2 Percent Realty
Source: courtesy of Pillar9 System,MLS®#: A2349164 Originating MLS®#: Medicine Hat
Originating MLS®#: Medicine HatFacts & features
Interior
Bedrooms & bathrooms
- Bedrooms: 3
- Bathrooms: 1
- Full bathrooms: 1
Bedroom
- Level: Main
- Dimensions: 7`2" x 11`6"
Other
- Level: Main
- Dimensions: 9`2" x 11`3"
Bedroom
- Level: Basement
- Dimensions: 10`7" x 11`3"
Other
- Level: Main
- Dimensions: 5`8" x 7`5"
Eat in kitchen
- Level: Main
- Dimensions: 7`7" x 11`3"
Other
- Level: Main
- Dimensions: 8`2" x 9`4"
Game room
- Level: Basement
- Dimensions: 23`1" x 11`2"
Laundry
- Level: Basement
- Dimensions: 12`2" x 11`7"
Living room
- Level: Main
- Dimensions: 15`7" x 11`2"
Storage
- Level: Basement
- Dimensions: 8`2" x 9`5"
Heating
- Forced Air
Cooling
- Central Air
Appliances
- Included: See Remarks
- Laundry: In Basement
Features
- See Remarks
- Basement: Full
- Has fireplace: No
Interior area
- Total interior livable area: 697 sqft
Property
Parking
- Total spaces: 3
- Parking features: Carport, Parking Pad, RV Carport, Single Garage Detached
- Garage spaces: 1
- Has carport: Yes
- Has uncovered spaces: Yes
Features
- Levels: One
- Stories: 1
- Patio & porch: See Remarks
- Exterior features: Private Yard
- Fencing: Fenced
- Frontage length: 25.74M 84`5"
Lot
- Size: 0.25 Acres
- Features: Back Lane, Back Yard, Landscaped
Details
- Parcel number: 113241060
- Zoning: R1
Construction
Type & style
- Home type: SingleFamily
- Architectural style: Bungalow
- Property subtype: Single Family Residence
Materials
- Brick, Stucco
- Foundation: Block
- Roof: Asphalt Shingle
Condition
- New construction: No
- Year built: 1954
Community & HOA
Community
- Features: Park, Sidewalks
- Subdivision: NONE
HOA
- Has HOA: No
Location
- Region: Redcliff
Financial & listing details
- Price per square foot: C$402/sqft
- Date on market: 10/1/2026
- Inclusions: Dryer, Fridge, Stove, Washer, Garage Attached Shelving, Central Air
Price history
Price history is unavailable.
Public tax history
Tax history is unavailable.
Climate risks
Neighborhood: T0J
Nearby schools
GreatSchools rating
No schools nearby
We couldn't find any schools near this home.


Similar homes
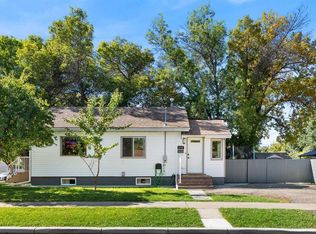
- C$279,9003 bd2 ba912 sqft337 N 4th St SW, Medicine Hat, AB T1A 4E7For Sale
 MLS ID #A2336688, Mackenzie Johnson, Associate, Real Broker. courtesy of Pillar9 System
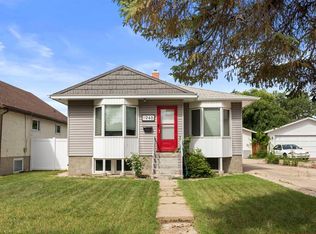
 - C$314,9003 bd2 ba790 sqft1178 NW Queen St SE, Medicine Hat, AB T1A 1B4For Sale
 MLS ID #A2347176, Candice Rutley, Associate, Real Broker. courtesy of Pillar9 System
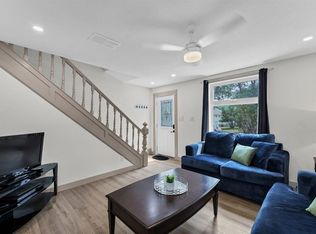
 - C$299,9003 bd2 ba717 sqft1946 E 15th Ave SE, Medicine Hat, AB T1A 3R8For Sale
 MLS ID #A2329340, Ryan Werre, Associate, Exp Realty. courtesy of Pillar9 System
 - C$285,0002 bd2 ba1k sqft846 A S 3rd St SE, Medicine Hat, AB T1A 0H9For Sale
 MLS ID #A2343111, Jen Boyle, Associate, Grassroots Realty Group. courtesy of Pillar9 System
