Say hello to easy Bungalow Living with the added bonus of an Incredible Garage! If you've been considering downsizing, but the garage is a must, this one's for you! If you've been looking for your first home and love the idea of working in the garage, this one's for you! If you're looking for a potential income helper?!? This one's for you! The first thing you'll notice is the welcoming covered front porch, which is an extension of the home. This is a place you'll love to spend your summer evenings, watching the world go by. The open main floor with vaulted ceilings, features a kitchen with loads of cabinets, beautiful appliances and excellent counter space, all overlooking the dining area and living room with its cozy gas fireplace. Downstairs, you'll find a spacious family room, the 3rd bedroom, a second full bath, and a dreamy laundry room with plenty of storage. And then there's the garage!!! This fully finished 25' x 28' dual-door garage is the stuff dreams are made of: 10' ceilings, fully finished, built-in cabinets, heating, 220 electrical, and even a 3-piece bathroom. It's a workshop, a hangout, a hobby space; and with the right approvals from the City of Medicine Hat, it could even become a suite or income helper down the road. The possibilities here are wide open! The yard is fully fenced, beautifully landscaped, with a lovely private deck and set up with underground sprinklers. The parking options are amazing, with access for an RV or trailer, extra easy off-street parking, and the heated garage! You're within walking distance of the new elementary school and close to loads of shopping. With a full appliance package, central air, and newer shingles, this one is the perfect package!
For sale
C$448,900
249 Somerset Way SE, Medicine Hat, AB T1B 0B6
3beds
855sqft
Single Family Residence
Built in 2007
4,356 Square Feet Lot
$-- Zestimate®
C$525/sqft
C$-- HOA
What's special
Welcoming covered front porchBeautiful appliancesExcellent counter spaceCozy gas fireplaceSpacious family roomLovely private deckUnderground sprinklers
- 21 hours
- 12
- 0
Zillow last checked:
Listing updated:
Listed by:
Elizabeth Mcnally, Associate,
Real Broker
Source: courtesy of Pillar9 System,MLS®#: A2340903 Originating MLS®#: Medicine Hat
Originating MLS®#: Medicine HatFacts & features
Interior
Bedrooms & bathrooms
- Bedrooms: 3
- Bathrooms: 3
- Full bathrooms: 3
Bedroom
- Level: Main
- Dimensions: 10`0" x 9`6"
Bedroom
- Level: Basement
- Dimensions: 14`4" x 9`4"
Other
- Level: Main
- Dimensions: 12`8" x 10`1"
Other
- Level: Main
- Dimensions: 9`11" x 4`11"
Other
- Level: Basement
- Dimensions: 9`4" x 4`11"
Other
- Level: Basement
- Dimensions: 5`10" x 4`9"
Dining room
- Level: Main
- Dimensions: 9`2" x 8`5"
Other
- Level: Main
- Dimensions: 3`6" x 6`8"
Family room
- Level: Basement
- Dimensions: 22`8" x 14`7"
Other
- Level: Basement
- Dimensions: 9`4" x 4`11"
Kitchen
- Level: Main
- Dimensions: 9`2" x 9`2"
Laundry
- Level: Basement
- Dimensions: 13`0" x 6`1"
Living room
- Level: Main
- Dimensions: 14`11" x 13`11"
Heating
- Forced Air
Cooling
- Central Air
Appliances
- Included: Dishwasher, Garage Control(s), Microwave Hood Fan, Refrigerator, Stove(s), Washer/Dryer
- Laundry: In Basement
Features
- Breakfast Bar
- Flooring: Laminate, Linoleum
- Windows: Window Coverings
- Basement: Full
- Number of fireplaces: 1
- Fireplace features: Gas, Living Room
Interior area
- Total interior livable area: 855 sqft
- Finished area above ground: 855
- Finished area below ground: 775
Video & virtual tour
Property
Parking
- Total spaces: 4
- Parking features: Double Garage Detached
- Garage spaces: 2
Features
- Levels: One
- Stories: 1
- Patio & porch: Deck
- Exterior features: Private Yard
- Fencing: Fenced
- Frontage length: 12.20M 40`0"
Lot
- Size: 4,356 Square Feet
- Features: Back Yard, Underground Sprinklers
Details
- Parcel number: 112649051
- Zoning: R-LD
Construction
Type & style
- Home type: SingleFamily
- Architectural style: Bungalow
- Property subtype: Single Family Residence
Materials
- Vinyl Siding
- Foundation: Concrete Perimeter
- Roof: Asphalt Shingle
Condition
- New construction: No
- Year built: 2007
Community & HOA
Community
- Subdivision: Southland
HOA
- Has HOA: No
Location
- Region: Medicine Hat
Financial & listing details
- Price per square foot: C$525/sqft
- Date on market: 9/1/2026
- Inclusions: Fridge, Stove, BI Dishwasher, Microwave Hood Fans (2), Central Air Conditioner, Garage door opener & remote(2), Garage Heater, Garage shelving, Underground Sprinklers, Sump Pump, Washer & Dryer, Window Covering, TV Mount(s), Heated Mirror in Bathroom
Price history
Price history is unavailable.
Public tax history
Tax history is unavailable.
Climate risks
Neighborhood: T1B
Nearby schools
GreatSchools rating
No schools nearby
We couldn't find any schools near this home.
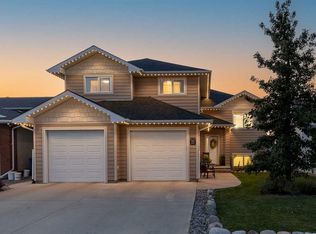
- C$614,9005 bd3 ba1.6k sqft42 Somerset Way SE, Medicine Hat, AB T1B0C1For Sale
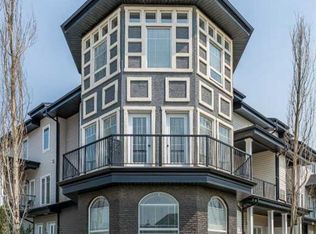
- C$309,9002 bd3 ba1.6k sqft298 SW Somerset Way SE #28, Medicine Hat, AB T1B0E9For Sale
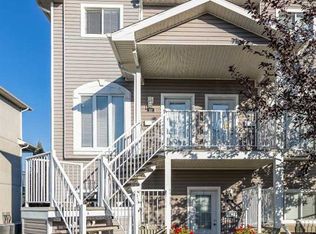
- C$235,0002 bd2 ba1.2k sqft298 Somerset Way SE #19, Medicine Hat, AB T1B0E9For Sale

- C$225,0002 bd2 ba1k sqft37 NW Somerset Ln SE, Medicine Hat, AB T1B0E5For Sale
Similar homes
- C$405,0004 bd3 ba1.1k sqft361 W Somerset Row SE, Medicine Hat, AB T1B 0H2For Sale
 MLS ID #A2336227, Laura Coroy, Associate, Source 1 Realty Corp.. courtesy of Pillar9 System
 - C$459,0003 bd3 ba1k sqft228 S Ranchman Bay NE, Medicine Hat, AB T1C 0E5For Sale
 MLS ID #A2339786, Denise Fode, Associate, Re/Max Medalta Real Estate. courtesy of Pillar9 System
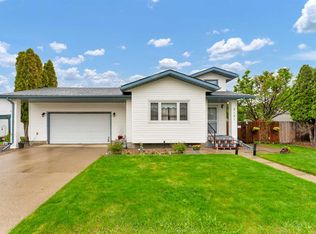
 - C$419,9004 bd2 ba1k sqft2121 W Hull Way NE, Medicine Hat, AB T1C 1R9For Sale
 MLS ID #A2341658, Jackie Townshend, Associate Broker, Royal Lepage Community Realty. courtesy of Pillar9 System
 - C$449,9004 bd3 ba1.1k sqft402 E Stratton Way SE, Medicine Hat, AB T1B 4N2For Sale
 MLS ID #A2338014, Gloria Bluekens, Broker, Source 1 Realty Corp.. courtesy of Pillar9 System
