Welcome to this mid-century brick bungalow in the desired Kensington area of the SW Hill! Situated on a massive 12,200 sq ft fenced lot directly across from the park/greenspace. This 5 bedroom, 2 bath home checks so many boxes! Stepping inside, this well-maintained home showcases a bright, open kitchen which features updated flooring. The main floor provide an excellent space for the family with a large living room, 3 bedrooms and a 4 piece bathroom. The updated lower level features a spacious family room with a wet bar, 2 more good sized bedrooms, a extra storage/office room, an updated 3 piece bathroom. Outside, the yard has more than enough space to host a 2nd garage, RV parking and still room for outside entertainment. This move-in-ready home combines functional space, and a prime location, perfect for comfortable living and future potential. Contact your local neighbourhood REALTOR® today!
For sale
C$387,000
85 S Huckvale Cres SW, Medicine Hat, AB T1A 5J7
5beds
1,222sqft
Single Family Residence
Built in 1958
0.28 Acres Lot
$-- Zestimate®
C$317/sqft
C$-- HOA
What's special
Mid-century brick bungalowWell-maintained homeBright open kitchenUpdated flooringUpdated lower levelRv parkingRoom for outside entertainment
- 19 hours
- 10
- 1
Zillow last checked:
Listing updated:
Listed by:
Cary Emerson, Associate,
Re/Max Medalta Real Estate
Source: courtesy of Pillar9 System,MLS®#: A2339999 Originating MLS®#: Medicine Hat
Originating MLS®#: Medicine HatFacts & features
Interior
Bedrooms & bathrooms
- Bedrooms: 5
- Bathrooms: 2
- Full bathrooms: 2
Bedroom
- Level: Main
- Dimensions: 9`10" x 11`0"
Bedroom
- Level: Main
- Dimensions: 9`8" x 13`0"
Other
- Level: Main
- Dimensions: 13`5" x 11`2"
Bedroom
- Level: Lower
- Dimensions: 9`11" x 11`0"
Bedroom
- Level: Lower
- Dimensions: 9`10" x 10`6"
Other
- Level: Main
Other
- Level: Lower
Bonus room
- Level: Lower
- Dimensions: 10`8" x 11`9"
Dining room
- Level: Main
- Dimensions: 8`11" x 7`4"
Family room
- Level: Lower
- Dimensions: 17`4" x 28`6"
Kitchen
- Level: Main
- Dimensions: 11`3" x 9`11"
Living room
- Level: Main
- Dimensions: 13`5" x 16`6"
Heating
- Forced Air, Natural Gas
Cooling
- Central Air
Appliances
- Included: Dishwasher, Refrigerator, Stove(s), Washer/Dryer
- Laundry: Laundry Room, Lower Level
Features
- Storage, Wet Bar
- Flooring: Carpet, Hardwood, Linoleum
- Windows: Window Coverings
- Basement: Full
- Has fireplace: No
Interior area
- Total interior livable area: 1,222 sqft
Video & virtual tour
Property
Parking
- Total spaces: 4
- Parking features: Off Street, Parking Pad, Single Garage Detached
- Garage spaces: 1
- Has uncovered spaces: Yes
Features
- Levels: One
- Stories: 1
- Patio & porch: Patio
- Exterior features: Other
- Fencing: Fenced
- Has view: Yes
- Frontage length: 13.72M 45`0"
Lot
- Size: 0.28 Acres
- Features: Back Lane, Back Yard, Cul-De-Sac, Lawn, Level, Pie Shaped Lot, Underground Sprinklers, Views
Details
- Parcel number: 112304532
- Zoning: R-LD
Construction
Type & style
- Home type: SingleFamily
- Architectural style: Bungalow
- Property subtype: Single Family Residence
Materials
- Mixed
- Foundation: Concrete Perimeter
- Roof: Asphalt Shingle
Condition
- New construction: No
- Year built: 1958
Community & HOA
Community
- Features: Park, Playground
- Subdivision: SW Hill
HOA
- Has HOA: No
Location
- Region: Medicine Hat
Financial & listing details
- Price per square foot: C$317/sqft
- Date on market: 8/31/2026
- Inclusions: fridge, stove, dishwasher, washer, dryer, central a/c, window covering
Price history
Price history is unavailable.
Public tax history
Tax history is unavailable.
Climate risks
Neighborhood: T1A
Nearby schools
GreatSchools rating
No schools nearby
We couldn't find any schools near this home.
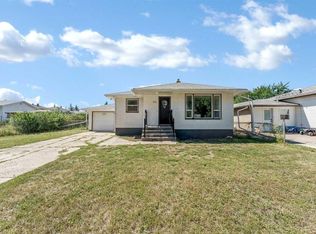
- C$410,0003 bd2 ba950 sqft56 NE Robertson Way SW, Medicine Hat, AB T1A5J2For Sale
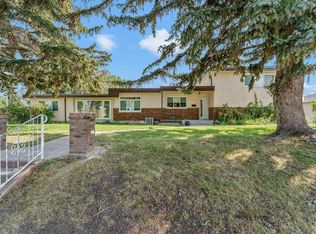
- C$748,0005 bd3 ba2.4k sqft303 N 10th St SW, Medicine Hat, AB T1A4R6For Sale
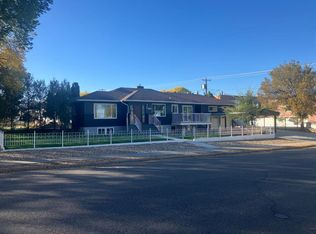
- C$298,5004 bd2 ba1k sqft351 NW 9th St SW, Medicine Hat, AB T1A4P1For Sale

- C$674,9004 bd5 ba1.8k sqft404 E 8th St SW, Medicine Hat, AB T1A4M2For Sale
Similar homes
- C$410,0003 bd2 ba950 sqft56 NE Robertson Way SW, Medicine Hat, AB T1A 5J2For SaleMLS ID #A2340264, Bridget Lambert, Broker, Sell And Save. courtesy of Pillar9 System
- C$374,8003 bd2 ba1k sqft362 7th St NW, Medicine Hat, AB T1A 6N6For Sale
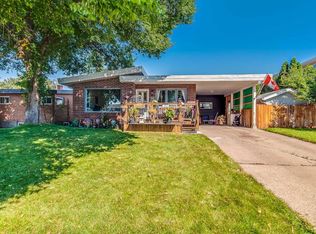 MLS ID #A2340779, Terra Bockman, Associate, River Street Real Estate. courtesy of Pillar9 System
 - C$359,9004 bd2 ba1k sqft1171 S Bassett Cres NW, Medicine Hat, AB T1A 6Z7For Sale
 MLS ID #A2340619, Justin Taupert, Associate, Exp Realty. courtesy of Pillar9 System
 - C$298,5004 bd2 ba1k sqft351 NW 9th St SW, Medicine Hat, AB T1A 4P1For SaleMLS ID #A2340449, Colleen Kelly, Associate, Royal Lepage Community Realty. courtesy of Pillar9 System
