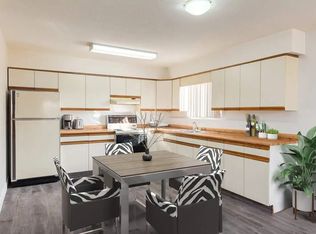
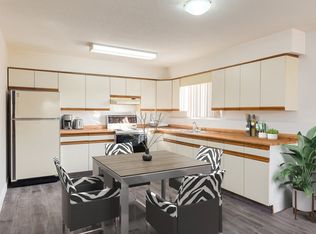
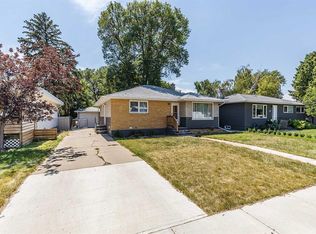
Welcome to a home that offers more than meets the eye! This bright and clean 1,091 sq. ft. bungalow features 4 bedrooms, 2 bathrooms, a fully finished basement, and a great mix of comfortable living space and unique features. The main floor is filled with natural light from the south-facing windows, while vaulted ceilings add to the open, airy feel. The living room offers a fun and unexpected feature—a spiral staircase leading directly to the lower-level family room, while a traditional staircase provides easy access as well. Downstairs, the family room is designed for relaxing and entertaining, complete with a bar and wood-burning fireplace that creates a warm and inviting atmosphere. Outside, the backyard offers its own little retreat with new fencing, a great gazebo, and a small pond with a waterfall. Whether you're enjoying a quiet morning or entertaining friends, this is a space you'll enjoy throughout the warmer months. A new metal roof adds peace of mind, while the impressive 24' x 30' heated double garage provides plenty of room for vehicles, toys, storage, or a workshop. With four bedrooms, two full bathrooms, a finished basement, and plenty of character both inside and out, this bungalow offers a lot of flexibility and value. Come see what makes this one different!
For sale
C$359,900
1171 S Bassett Cres NW, Medicine Hat, AB T1A 6Z7
4beds
1,091sqft
Single Family Residence
Built in 1968
6,534 Square Feet Lot
$-- Zestimate®
C$330/sqft
C$-- HOA
What's special
Fully finished basementVaulted ceilingsNew fencingGreat gazeboNew metal roof
- 1 day
- 15
- 0
Zillow last checked:
Listing updated:
Listed by:
Justin Taupert, Associate,
Exp Realty
Source: courtesy of Pillar9 System,MLS®#: A2340619 Originating MLS®#: Medicine Hat
Originating MLS®#: Medicine HatFacts & features
Interior
Bedrooms & bathrooms
- Bedrooms: 4
- Bathrooms: 2
- Full bathrooms: 2
Bedroom
- Level: Main
- Dimensions: 9`0" x 9`7"
Bedroom
- Level: Main
- Dimensions: 12`4" x 12`0"
Other
- Level: Main
- Dimensions: 12`5" x 11`1"
Bedroom
- Level: Basement
- Dimensions: 11`10" x 12`9"
Other
- Level: Main
- Dimensions: 0`0" x 0`0"
Other
- Level: Basement
Dining room
- Level: Main
- Dimensions: 10`10" x 6`6"
Family room
- Level: Basement
- Dimensions: 11`10" x 30`2"
Other
- Level: Basement
- Dimensions: 12`1" x 12`5"
Kitchen
- Level: Main
- Dimensions: 10`10" x 10`10"
Living room
- Level: Main
- Dimensions: 14`2" x 18`0"
Heating
- Forced Air
Cooling
- Central Air
Appliances
- Included: Dishwasher, Garage Control(s), Refrigerator, Stove(s)
- Laundry: In Basement
Features
- Bar, Vaulted Ceiling(s)
- Flooring: Carpet, Laminate, Linoleum, Tile
- Windows: Window Coverings
- Basement: Full
- Number of fireplaces: 1
- Fireplace features: Wood Burning
Interior area
- Total interior livable area: 1,091 sqft
Video & virtual tour
Property
Parking
- Total spaces: 4
- Parking features: Double Garage Detached
- Garage spaces: 2
Features
- Levels: One
- Stories: 1
- Patio & porch: Deck
- Exterior features: BBQ gas line, Storage
- Fencing: Fenced
- Frontage length: 16.76M 55`0"
Lot
- Size: 6,534 Square Feet
- Features: Back Yard
Details
- Parcel number: 112182676
- Zoning: R-LD
Construction
Type & style
- Home type: SingleFamily
- Architectural style: Bungalow
- Property subtype: Single Family Residence
Materials
- Brick, Stucco
- Foundation: Concrete Perimeter
- Roof: Metal
Condition
- New construction: No
- Year built: 1968
Community & HOA
Community
- Subdivision: Northwest Crescent Heights
HOA
- Has HOA: No
Location
- Region: Medicine Hat
Financial & listing details
- Price per square foot: C$330/sqft
- Date on market: 8/28/2026
- Inclusions: UGS, shed, gazebo, garage work bench, shelving, and attached cabinets, small chest freezer, security system, pond equipment
Price history
Price history is unavailable.
Public tax history
Tax history is unavailable.
Climate risks
Neighborhood: T1A
Nearby schools
GreatSchools rating
No schools nearby
We couldn't find any schools near this home.

Similar homes
- C$374,8003 bd2 ba1k sqft362 7th St NW, Medicine Hat, AB T1A 6N6For Sale
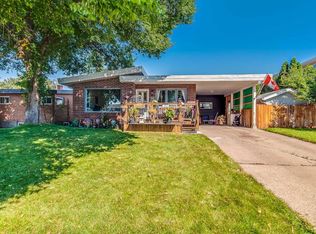 MLS ID #A2340779, Terra Bockman, Associate, River Street Real Estate. courtesy of Pillar9 System
 - C$338,5003 bd2 ba939 sqft130 S Hull Cres NE, Medicine Hat, AB T1C 1E1For Sale
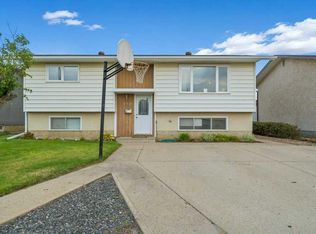 MLS ID #A2340272, Colleen Kelly, Associate, Royal Lepage Community Realty. courtesy of Pillar9 System
 - C$349,9003 bd2 ba828 sqft117 N 14th St NW, Medicine Hat, AB T1A 6R5For Sale
 MLS ID #A2339397, Mickey Wilcock, Associate, Royal Lepage Community Realty. courtesy of Pillar9 System
 - C$336,9004 bd2 ba1k sqft549 N 2nd St NW, Medicine Hat, AB T1A 6K2For Sale
 MLS ID #A2337390, Mackenzie Johnson, Associate, Real Broker. courtesy of Pillar9 System
