Welcome home to 64 Shannon Dr SE, a nicely updated 4-level split offering over 2,700 sq. ft. of total living space featuring 5 bedrooms, an office/nook area, and 3.5 bathrooms. Designed with modern style and functional family living in mind, the top two floors were done in 2017/2018—highlighted by vaulted ceilings, skylights, and a functional white kitchen hosting a peninsula concept with loads of counterspace and eat up seating. The large entry way welcomes you into the home with one step up into your living room that opens up into your dining room and wraps around the back of the home to the kitchen. The upper level is home to a 4 piece bathroom, 2 secondary bedrooms and the large primary bedroom complete with a walk in closet and private ensuite with a large corner tub and shower. The lower level offers a cozy family room with custom built-ins and a fireplace, with access to a 2 piece bathroom that leads into your laundry room and private back drop zone with access into the garage with the addition of an unique office/nook area. The laundry room flooring was updated in 2022 and the basement level received a fresh complete makeover in 2025 . The lower level leads down to a basement setup featuring two spacious bedrooms, both complete with their own walk-in closets and direct Jack-and-Jill access to a 4-piece bathroom. Exceptional pride of ownership extends to the exterior, where all house windows, exterior doors, and garage doors were replaced in 2018, followed by the addition of a 13' x 20' detached heated workshop in 2019, and completed in 2025 with brand-new roof shingles, soffit, fascia, eaves, and new wood detailing on both the front entryway and the spacious covered rear deck overlooking the fully fenced, landscaped yard with attached heated double garage. The yard is private, level and landscaped with underground sprinklers front and back on this reverse pie lot - this property is situated centrally within a quiet cul-de-sac within walking distance to schools, parks, playgrounds, and in close distance to many amazing south end amenities.
For sale
C$545,000
64 N Shannon Dr SE, Medicine Hat, AB T1B 4C1
5beds
1,456sqft
Single Family Residence
Built in 1994
9,147 Square Feet Lot
$-- Zestimate®
C$374/sqft
C$-- HOA
What's special
Vaulted ceilingsFunctional white kitchenLarge entry wayLarge primary bedroomWalk in closetLaundry roomWalk-in closets
- 12 hours
- 7
- 0
Zillow last checked:
Listing updated:
Listed by:
Brooklyn Kalista, Broker,
Royal Lepage Community Realty
Source: courtesy of Pillar9 System,MLS®#: A2341153 Originating MLS®#: Medicine Hat
Originating MLS®#: Medicine HatFacts & features
Interior
Bedrooms & bathrooms
- Bedrooms: 5
- Bathrooms: 4
- Full bathrooms: 3
- 1/2 bathrooms: 1
Bedroom
- Level: Upper
- Dimensions: 10`0" x 9`1"
Bedroom
- Level: Upper
- Dimensions: 10`0" x 10`2"
Other
- Level: Upper
- Dimensions: 16`0" x 11`7"
Bedroom
- Level: Basement
- Dimensions: 15`7" x 10`8"
Bedroom
- Level: Basement
- Dimensions: 15`9" x 9`6"
Other
- Level: Upper
- Dimensions: 8`8" x 5`1"
Other
- Level: Lower
- Dimensions: 6`9" x 5`4"
Other
- Level: Basement
- Dimensions: 11`11" x 6`6"
Other
- Level: Upper
- Dimensions: 7`7" x 8`6"
Dining room
- Level: Main
- Dimensions: 12`9" x 8`3"
Other
- Level: Main
- Dimensions: 12`7" x 6`6"
Family room
- Level: Lower
- Dimensions: 18`8" x 17`5"
Other
- Level: Basement
- Dimensions: 7`4" x 6`0"
Kitchen
- Level: Main
- Dimensions: 14`5" x 15`10"
Laundry
- Level: Lower
- Dimensions: 5`11" x 4`0"
Living room
- Level: Main
- Dimensions: 17`11" x 16`0"
Other
- Level: Lower
- Dimensions: 11`9" x 8`5"
Storage
- Level: Basement
- Dimensions: 6`9" x 6`5"
Walk in closet
- Level: Upper
- Dimensions: 6`4" x 4`10"
Walk in closet
- Level: Basement
- Dimensions: 7`4" x 5`3"
Walk in closet
- Level: Basement
- Dimensions: 6`11" x 5`3"
Heating
- Forced Air
Cooling
- Central Air
Appliances
- Included: Dishwasher, Electric Cooktop, Garage Control(s), Microwave, Oven-Built-In, Range Hood, Refrigerator, Washer/Dryer
- Laundry: Lower Level
Features
- Vaulted Ceiling(s), Walk-In Closet(s)
- Flooring: Carpet, Laminate, Tile, Vinyl
- Windows: Vinyl Windows, Window Coverings
- Basement: Full
- Number of fireplaces: 1
- Fireplace features: Gas
Interior area
- Total interior livable area: 1,456 sqft
- Finished area below ground: 1,320
Property
Parking
- Total spaces: 2
- Parking features: Concrete, Double Garage Attached, Garage Faces Front, Heated Garage, Insulated
- Attached garage spaces: 2
- Has uncovered spaces: Yes
Features
- Levels: 4 Level Split
- Stories: 1
- Patio & porch: Deck, Patio
- Exterior features: Private Yard
- Has spa: Yes
- Spa features: Bath
- Fencing: Fenced
- Frontage length: 12.00M 39`4"
Lot
- Size: 9,147 Square Feet
- Dimensions: 12X33.67X15.05X6.88X17.63X29.89
- Features: Irregular Lot, Landscaped, Lawn, Level, Private, Reverse Pie Shaped Lot, Street Lighting, Treed, Underground Sprinklers
Details
- Additional structures: Shed(s), Shop
- Parcel number: 111980112
- Zoning: R-LD
Construction
Type & style
- Home type: SingleFamily
- Property subtype: Single Family Residence
Materials
- Mixed
- Foundation: Concrete Perimeter
- Roof: Asphalt Shingle
Condition
- New construction: No
- Year built: 1994
Community & HOA
Community
- Features: Park, Playground, Sidewalks, Street Lights
- Subdivision: SE Southridge
HOA
- Has HOA: No
Location
- Region: Medicine Hat
Financial & listing details
- Price per square foot: C$374/sqft
- Date on market: 8/30/2026
- Inclusions: fridge, stove top, oven - wall unit, microwave, dishwasher, hood fan, window coverings, TV mount and wood floating shelf below the TV, washer, dryer, TV mount in the workout room, rock wall and kids climber, underground sprinklers, garage door controls - 3 (garage 2, shop 1) garage door remotes - 2 (unless you have 3), garage heater, shop heater, white shelving and workbench in the shop, shed, ac unit
Price history
Price history is unavailable.
Public tax history
Tax history is unavailable.
Climate risks
Neighborhood: T1B
Nearby schools
GreatSchools rating
No schools nearby
We couldn't find any schools near this home.
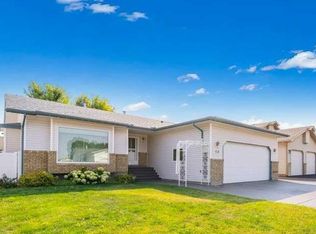
- C$479,9004 bd3 ba1.2k sqft159 W Shannon Dr SE, Medicine Hat, AB T1B4C2For Sale
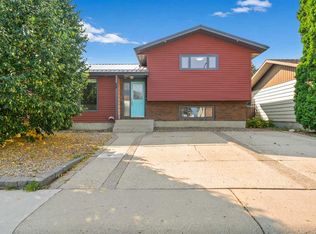
- C$419,9004 bd2 ba982 sqft63 N Smithson St SE, Medicine Hat, AB T1B3H6For Sale

- C$429,9005 bd3 ba1.1k sqft12 S Swan Way SE, Medicine Hat, AB T1B4A7For Sale

- C$419,9005 bd2 ba1k sqft89 NW Stevenson St SE, Medicine Hat, AB T1B3G8For Sale
Similar homes
- C$548,9005 bd4 ba1.9k sqft97 N Stanfield Way SE, Medicine Hat, AB T1B 4J4For Sale
 MLS ID #A2339335, Elizabeth Mcnally, Associate, Real Broker. courtesy of Pillar9 System
 - C$569,9005 bd3 ba1.6k sqft143 S Spruce Close SE, Medicine Hat, AB T1B 4L7For Sale
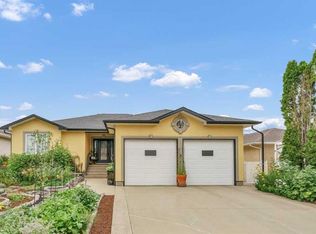 MLS ID #A2340408, Mickey Wilcock, Associate, Royal Lepage Community Realty. courtesy of Pillar9 System
 - C$499,9005 bd2 ba1.2k sqft37 NW Sunflower Ct SE, Medicine Hat, AB T1B 2H6For Sale
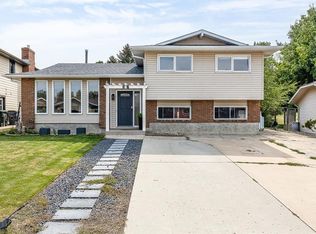 MLS ID #A2339593, Darin Mckay, Associate, River Street Real Estate. courtesy of Pillar9 System
 - C$479,9004 bd3 ba1.2k sqft159 W Shannon Dr SE, Medicine Hat, AB T1B 4C2For SaleMLS ID #A2338502, Kevin Mcgivery, Associate, Source 1 Realty Corp.. courtesy of Pillar9 System
