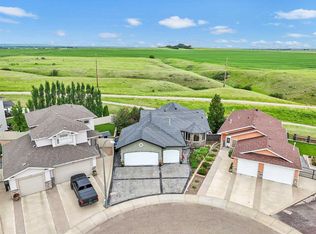
Welcome to this spacious two storey home in desirable Saamis Heights, ideally situated backing onto a beautiful green space and boasting a triple car garage. The welcoming main floor features a large entryway and a bright open concept layout, with the kitchen offering quartz countertops and plenty of counterspace. The living room features a cozy gas fireplace, while a versatile office/flex room provides the perfect space for working from home or everyday family needs. A convenient mudroom connects directly to the heated and insulated triple car garage. Upstairs, you’ll find three bedrooms (potential for four) including a spacious primary retreat complete with a large walk in closet and a private ensuite featuring a separate soaker tub and shower. Conveniently located laundry and an additional full bathroom with a tub/shower combination and two more bedrooms complete the upper level. The fully developed basement offers even more living space with a fourth bedroom and a comfortable family room featuring an electric fireplace. There is also a room used as a gym, which was an original laundry room and you could convert the upper laundry room into a 5th bedroom. Outside, enjoy the partially covered deck plus a great patio set up overlooking the backyard, with the added privacy and peaceful setting of backing onto green space. With generous living space, a functional family-friendly layout, a heated triple garage, with 220 wiring, this home offers a wonderful combination of comfort, space, and convenience. Call today for your personal viewing!
For sale
C$669,900
179 W Sierra Dr SW, Medicine Hat, AB T1B 4X7
4beds
2,107sqft
Single Family Residence
Built in 2005
6,534 Square Feet Lot
$-- Zestimate®
C$318/sqft
C$-- HOA
What's special
Spacious two storey homeTriple car garageWelcoming main floorLarge entrywayBright open concept layoutKitchen offering quartz countertopsCozy gas fireplace
- 1 day
- 6
- 0
Zillow last checked:
Listing updated:
Listed by:
Richelle Wick, Associate,
Royal Lepage Community Realty
Source: courtesy of Pillar9 System,MLS®#: A2341023 Originating MLS®#: Medicine Hat
Originating MLS®#: Medicine HatFacts & features
Interior
Bedrooms & bathrooms
- Bedrooms: 4
- Bathrooms: 4
- Full bathrooms: 3
- 1/2 bathrooms: 1
Other
- Level: Upper
- Dimensions: 14`10" x 23`1"
Bedroom
- Level: Upper
- Dimensions: 12`6" x 11`7"
Bedroom
- Level: Upper
- Dimensions: 12`0" x 8`11"
Bedroom
- Level: Basement
- Dimensions: 10`11" x 12`6"
Other
- Level: Main
- Dimensions: 5`2" x 5`5"
Other
- Level: Upper
- Dimensions: 12`0" x 5`0"
Other
- Level: Basement
- Dimensions: 9`5" x 6`2"
Other
- Level: Upper
- Dimensions: 13`8" x 9`0"
Dining room
- Level: Main
- Dimensions: 13`3" x 10`1"
Flex space
- Level: Basement
- Dimensions: 10`1" x 9`11"
Foyer
- Level: Main
- Dimensions: 7`6" x 6`1"
Other
- Level: Basement
- Dimensions: 10`3" x 6`9"
Game room
- Level: Basement
- Dimensions: 14`8" x 22`6"
Kitchen
- Level: Main
- Dimensions: 14`2" x 12`10"
Laundry
- Level: Upper
- Dimensions: 12`0" x 8`10"
Living room
- Level: Main
- Dimensions: 12`10" x 12`11"
Mud room
- Level: Main
- Dimensions: 11`3" x 7`10"
Office
- Level: Main
- Dimensions: 12`6" x 9`7"
Heating
- Forced Air
Cooling
- Central Air
Appliances
- Included: Electric Oven, Electric Stove, Microwave, Refrigerator, Washer/Dryer
- Laundry: Upper Level
Features
- Kitchen Island, Quartz Counters, Walk-In Closet(s)
- Flooring: Carpet, Ceramic Tile, Vinyl
- Windows: Window Coverings
- Basement: Full
- Number of fireplaces: 2
- Fireplace features: Electric, Gas, Stone
Interior area
- Total interior livable area: 2,107 sqft
Property
Parking
- Total spaces: 6
- Parking features: Garage - Attached
- Attached garage spaces: 3
Features
- Levels: Two,2 Storey
- Stories: 1
- Patio & porch: Balcony(s), Patio
- Exterior features: Balcony
- Fencing: Fenced
- Frontage length: 16.51M 54`2"
Lot
- Size: 6,534 Square Feet
- Features: Backs on to Park/Green Space, Few Trees, Landscaped
Details
- Parcel number: 112527656
- Zoning: R-LD
Construction
Type & style
- Home type: SingleFamily
- Property subtype: Single Family Residence
Materials
- Vinyl Siding, Wood Frame
- Foundation: Concrete Perimeter
- Roof: Asphalt Shingle
Condition
- New construction: No
- Year built: 2005
Community & HOA
Community
- Features: None
- Subdivision: SW Southridge
HOA
- Has HOA: No
Location
- Region: Medicine Hat
Financial & listing details
- Price per square foot: C$318/sqft
- Date on market: 8/29/2026
- Inclusions: C/A, Fridge, Stove, Dishwasher, Microwave, Washer & Dryer, Window Coverings, Central Vac & Attachments, Garage Door Opener & Remotes, Electric Fireplace,
Price history
Price history is unavailable.
Public tax history
Tax history is unavailable.
Climate risks
Neighborhood: T1B
Nearby schools
GreatSchools rating
No schools nearby
We couldn't find any schools near this home.
- C$949,9005 bd4 ba2k sqft144 N Sundance Rd SW, Medicine Hat, AB T1B4V9For Sale

- C$777,0003 bd3 ba1.4k sqft28 N Sierra Close SW, Medicine Hat, AB T1B0A8For Sale
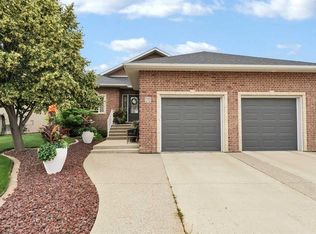
- C$859,9005 bd3 ba1.7k sqft78 SE Sundance Rd SW, Medicine Hat, AB T1B4V1For Sale
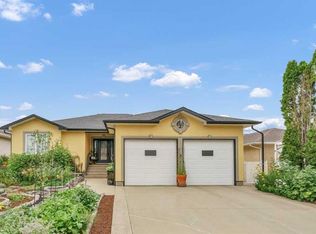
- C$585,0004 bd2 ba1k sqft220 S Sierra Rd SW, Medicine Hat, AB T1B4Y6For Sale

Similar homes
- C$622,0005 bd4 ba2k sqft1 N Hamptons Close SE, Medicine Hat, AB T1B 0C6For Sale
 MLS ID #A2340166, Bryan De Jong, Associate, 2 Percent Realty. courtesy of Pillar9 System
 - C$569,9005 bd3 ba1.6k sqft143 S Spruce Close SE, Medicine Hat, AB T1B 4L7For Sale
 MLS ID #A2340408, Mickey Wilcock, Associate, Royal Lepage Community Realty. courtesy of Pillar9 System
 - C$548,9005 bd4 ba1.9k sqft97 N Stanfield Way SE, Medicine Hat, AB T1B 4J4For Sale
 MLS ID #A2339335, Elizabeth Mcnally, Associate, Real Broker. courtesy of Pillar9 System
 - C$674,9005 bd4 ba2.5k sqft91 NE Sage Close SE, Medicine Hat, AB T1B 4H7For Sale
 MLS ID #A2326373, Murray Schlenker, Associate, Re/Max Medalta Real Estate. courtesy of Pillar9 System
