This meticulously maintained family home shows pride of ownership throughout! It offers a double attached garage, RV parking, 2+2 bedrooms, 2 full bathrooms, and a beautifully landscaped private backyard oasis with fencing and established perennials. The main level welcomes you with a spacious front entrance, vaulted ceilings, a bright living room, and an open concept kitchen and dining area. Patio doors lead to the fabulous deck, creating an ideal space for relaxing or entertaining with family and friends. Upstairs are 2 good sized bedrooms and 4 piece bathroom. Downstairs you have direct garage access, laundry room with sink, 2 more bedrooms, 4 piece bathroom with lovely corner soaker tub & separate shower, and a comfortable family room with a wet bar. Outdoors features a fully fenced yard, perfect for your children and pets, with underground sprinklers, a manicured landscaped lawn, and many established perennial plants. Recent updates include: • Shingles • Furnace • All windows • Central air conditioning • Vinyl plank flooring on the main level • Carpet on the upper level • Front door and screen door • Composite decking boards and railing • All-new PEX plumbing throughout. With a double attached garage, RV parking, alley access, and a convenient location close to schools, the Co-op Shopping Centre, the Leisure Centre, and walking and biking trails. The owners have loved this home for 30 years, and it is now ready for the next family to make it their own! Make an appointment to view this lovely home today.
For sale
C$419,900
2121 W Hull Way NE, Medicine Hat, AB T1C 1R9
4beds
1,024sqft
Single Family Residence
Built in 1993
6,969 Square Feet Lot
$-- Zestimate®
C$410/sqft
C$-- HOA
What's special
Double attached garageRv parkingSpacious front entranceVaulted ceilingsUnderground sprinklersManicured landscaped lawnMany established perennial plants
- 23 hours
- 12
- 0
Zillow last checked:
Listing updated:
Listed by:
Jackie Townshend, Associate Broker,
Royal Lepage Community Realty
Source: courtesy of Pillar9 System,MLS®#: A2341658 Originating MLS®#: Medicine Hat
Originating MLS®#: Medicine HatFacts & features
Interior
Bedrooms & bathrooms
- Bedrooms: 4
- Bathrooms: 2
- Full bathrooms: 2
Other
- Level: Second
- Dimensions: 12`10" x 12`1"
Bedroom
- Level: Second
- Dimensions: 12`10" x 8`9"
Bedroom
- Level: Third
- Dimensions: 11`7" x 11`3"
Bedroom
- Level: Third
- Dimensions: 11`4" x 9`0"
Other
- Level: Second
- Dimensions: 0`0" x 0`0"
Other
- Level: Level 4
Dining room
- Level: Main
- Dimensions: 9`2" x 7`9"
Other
- Level: Main
- Dimensions: 6`2" x 5`3"
Family room
- Level: Level 4
- Dimensions: 20`11" x 12`4"
Other
- Level: Level 4
- Dimensions: 8`8" x 4`0"
Kitchen
- Level: Main
- Dimensions: 10`4" x 10`2"
Laundry
- Level: Third
- Dimensions: 9`2" x 8`6"
Living room
- Level: Main
- Dimensions: 15`2" x 14`6"
Heating
- Forced Air
Cooling
- Central Air
Appliances
- Included: Dishwasher, Electric Stove, Garage Control(s), Microwave Hood Fan, Refrigerator, Washer/Dryer
- Laundry: Lower Level
Features
- Vaulted Ceiling(s), Wet Bar
- Flooring: Carpet, Vinyl
- Windows: Vinyl Windows, Window Coverings
- Basement: Full
- Has fireplace: No
Interior area
- Total interior livable area: 1,024 sqft
- Finished area below ground: 947
Property
Parking
- Total spaces: 4
- Parking features: Alley Access, Concrete, Double Garage Attached, Garage Door Opener, RV Access/Parking
- Attached garage spaces: 2
- Has uncovered spaces: Yes
Features
- Levels: 4 Level Split
- Stories: 1
- Patio & porch: Deck
- Exterior features: Private Yard
- Pool features: Community
- Fencing: Fenced
- Frontage length: 34.75M 114`0"
Lot
- Size: 6,969 Square Feet
- Dimensions: 114x93x153x27
- Features: Back Lane, Back Yard, Corner Lot, Irregular Lot, Landscaped, Reverse Pie Shaped Lot, Underground Sprinklers
Details
- Parcel number: 112284180
- Zoning: R-LD
Construction
Type & style
- Home type: SingleFamily
- Property subtype: Single Family Residence
Materials
- Vinyl Siding, Wood Frame
- Foundation: Wood
- Roof: Asphalt Shingle
Condition
- New construction: No
- Year built: 1993
Community & HOA
Community
- Features: Park, Playground
- Subdivision: Northeast Crescent Heights
HOA
- Has HOA: No
Location
- Region: Medicine Hat
Financial & listing details
- Price per square foot: C$410/sqft
- Date on market: 9/1/2026
- Inclusions: Fridge, Stove, Dishwasher, OTR Microwave, Washer, Dryer, All window coverings, Garage door opener & 2 remotes, Central Air conditioner, Underground sprinklers, Lots of perennial plants.
Price history
Price history is unavailable.
Public tax history
Tax history is unavailable.
Climate risks
Neighborhood: T1C
Nearby schools
GreatSchools rating
No schools nearby
We couldn't find any schools near this home.
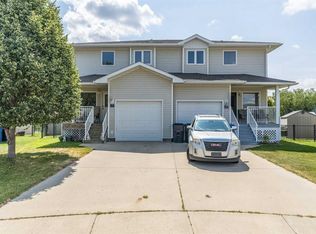
- C$389,9003 bd2 ba1.1k sqft189 W Hull Cres NE, Medicine Hat, AB T1C1C9For Sale

- C$335,0002 bd3 ba1.3k sqft37 N Northlands Cres NE, Medicine Hat, AB T1C2A9For Sale
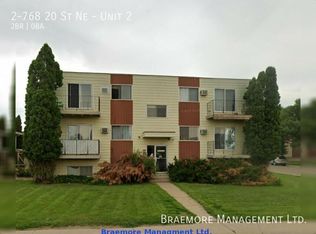
- C$--2 bd-- ba-- sqft2 20th St NE UNIT 2, Medicine Hat, AB T1C1B4Off Market
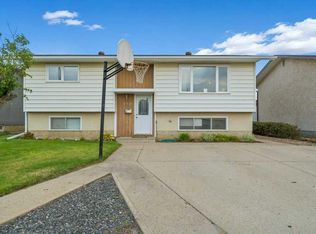
- C$338,5003 bd2 ba939 sqft130 S Hull Cres NE, Medicine Hat, AB T1C1E1For Sale
Similar homes
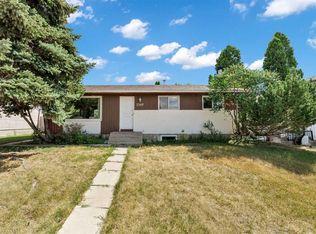
- C$429,9004 bd2 ba1.1k sqft2377 SW Hawthorne Ave NE, Medicine Hat, AB T1C 1W6For Sale
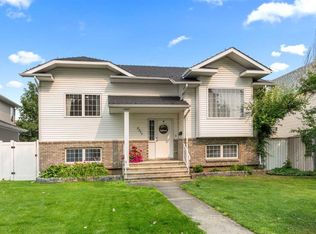 MLS ID #A2335809, Candice Rutley, Associate, Real Broker. courtesy of Pillar9 System
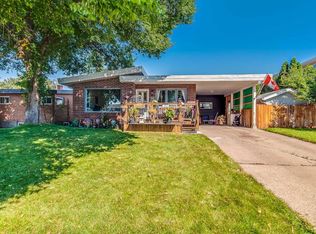
 - C$387,0005 bd2 ba1.2k sqft85 S Huckvale Cres SW, Medicine Hat, AB T1A 5J7For Sale
 MLS ID #A2339999, Cary Emerson, Associate, Re/Max Medalta Real Estate. courtesy of Pillar9 System
 - C$399,9004 bd2 ba1k sqft2169 N Hawke Cres NE, Medicine Hat, AB T1C 1J4For Sale
 MLS ID #A2332534, Brooklyn Kalista, Broker, Royal Lepage Community Realty. courtesy of Pillar9 System
 - C$374,8003 bd2 ba1k sqft362 7th St NW, Medicine Hat, AB T1A 6N6For Sale
 MLS ID #A2340779, Terra Bockman, Associate, River Street Real Estate. courtesy of Pillar9 System
