Enjoy the privacy and peaceful views this half duplex has to offer. Backing directly onto a pond and walking trail, you'll appreciate having no neighbors behind and easy access to outdoor recreation right from your backyard. The main floor features a functional layout with a kitchen and living room that flows seamlessly onto the rear deck—an ideal spot to enjoy your morning coffee or unwind while taking in the scenery. A convenient 2-piece bathroom completes the main level. Upstairs, you'll find a spacious primary bedroom, a second bedroom, a full bathroom, and the added convenience of an upper-level laundry room, making everyday living that much easier. The finished basement provides additional living space that's perfect for a family room, home office, or guest area, along with a full bathroom for extra flexibility. The single attached garage offers secure parking and additional storage, while the location puts you within walking distance of grocery shopping, restaurants, the Big Marble Go Centre, parks, trails, and other nearby amenities. This property offers a combination of comfort, convenience, and one of the area's most desirable backyard settings!
For sale
C$335,000
37 N Northlands Cres NE, Medicine Hat, AB T1C 2A9
2beds
1,309sqft
Semi Detached (Half Duplex)
Built in 2006
-- sqft lot
$-- Zestimate®
C$256/sqft
C$-- HOA
What's special
Functional layoutSpacious primary bedroomUpper-level laundry room
- 42 days
- 12
- 1
Zillow last checked:
Listing updated:
Listed by:
Kayty Leidal, Associate,
Exp Realty,
Courtney Atkinson, Associate Broker,
Exp Realty
Source: courtesy of Pillar9 System,MLS®#: A2331066 Originating MLS®#: Medicine Hat
Originating MLS®#: Medicine HatFacts & features
Interior
Bedrooms & bathrooms
- Bedrooms: 2
- Bathrooms: 3
- Full bathrooms: 2
- 1/2 bathrooms: 1
Other
- Level: Upper
- Dimensions: 19`7" x 21`2"
Bedroom
- Level: Upper
- Dimensions: 12`7" x 10`10"
Other
- Level: Main
- Dimensions: 5`0" x 5`5"
Other
- Level: Upper
- Dimensions: 5`0" x 10`10"
Other
- Level: Basement
- Dimensions: 5`1" x 8`0"
Dining room
- Level: Main
- Dimensions: 10`3" x 10`9"
Family room
- Level: Basement
- Dimensions: 18`10" x 20`5"
Kitchen
- Level: Main
- Dimensions: 11`0" x 11`4"
Laundry
- Level: Upper
- Dimensions: 7`9" x 6`0"
Living room
- Level: Main
- Dimensions: 14`1" x 9`10"
Heating
- Forced Air
Cooling
- Central Air
Appliances
- Included: Dishwasher, Dryer, Refrigerator, Stove(s), Washer
- Laundry: Laundry Room, Upper Level
Features
- No Animal Home
- Flooring: Carpet, Vinyl
- Windows: Vinyl Windows
- Basement: Full
- Has fireplace: No
- Common walls with other units/homes: 1 Common Wall
Interior area
- Total interior livable area: 1,309 sqft
Video & virtual tour
Property
Parking
- Total spaces: 2
- Parking features: Driveway, Single Garage Attached
- Attached garage spaces: 1
- Has uncovered spaces: Yes
Features
- Levels: Two,2 Storey
- Stories: 1
- Patio & porch: Deck
- Exterior features: None
- Fencing: Fenced
- Frontage length: 5.03M 16`6"
Lot
- Size: 3,920 Square Feet
- Dimensions: 5.03 x 35.24 x 18.39 x 31.44
- Features: Back Yard, Backs on to Park/Green Space, Irregular Lot, Lawn, No Neighbours Behind
Details
- Parcel number: 112284531
- Zoning: R-LD
Construction
Type & style
- Home type: MultiFamily
- Property subtype: Semi Detached (Half Duplex)
- Attached to another structure: Yes
Materials
- Vinyl Siding
- Foundation: Concrete Perimeter
- Roof: Asphalt Shingle
Condition
- New construction: No
- Year built: 2006
Community & HOA
Community
- Features: Park, Playground, Sidewalks, Street Lights
- Subdivision: Northeast Crescent Heights
HOA
- Has HOA: No
Location
- Region: Medicine Hat
Financial & listing details
- Price per square foot: C$256/sqft
- Date on market: 7/21/2026
- Inclusions: Fridge & freezer in garage
Price history
Price history is unavailable.
Public tax history
Tax history is unavailable.
Climate risks
Neighborhood: T1C
Nearby schools
GreatSchools rating
No schools nearby
We couldn't find any schools near this home.
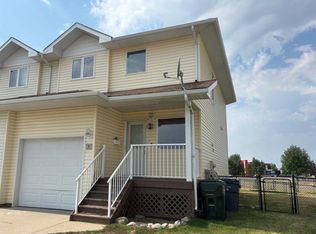
- C$319,9003 bd3 ba1k sqft11 SE Northlands Cres NE, Medicine Hat, AB T1C2A9For Sale
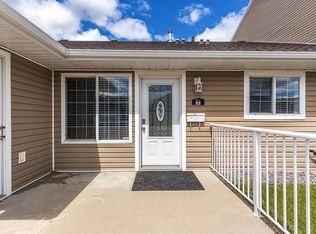
- C$194,9002 bd1 ba821 sqft83 S Northlands Ln NE, Medicine Hat, AB T1C0A8For Sale
- C$328,8882 bd1 ba914 sqft96 S Northlands Cres NE, Medicine Hat, AB T1C2A9For Sale

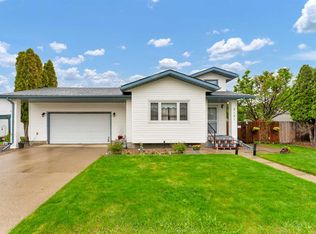
- C$419,9004 bd2 ba1k sqft2121 W Hull Way NE, Medicine Hat, AB T1C1R9For Sale
Similar homes
- C$328,8882 bd1 ba914 sqft96 S Northlands Cres NE, Medicine Hat, AB T1C 2A9For SaleMLS ID #A2338484, Colleen Kelly, Associate, Royal Lepage Community Realty. courtesy of Pillar9 System
- C$349,0003 bd3 ba1k sqft469 N 19th St NE, Medicine Hat, AB T1C 1G2For Sale
 MLS ID #A2336509, Devon Felesky, Associate, Re/Max Medalta Real Estate. courtesy of Pillar9 System
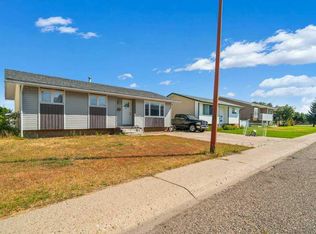
 - C$320,0005 bd2 ba1k sqft480 Hilton Cres NE, Medicine Hat, AB T1C 1E5For Sale
 MLS ID #A2333525, Cindy Ahn, Associate, River Street Real Estate. courtesy of Pillar9 System
 - C$259,9003 bd2 ba846 sqft1864 S 16th St SE, Medicine Hat, AB T1A 7J7For Sale
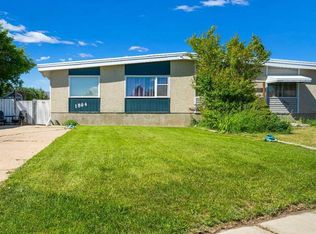 MLS ID #A2340005, Jessie Marku, Associate, Royal Lepage Community Realty. courtesy of Pillar9 System
