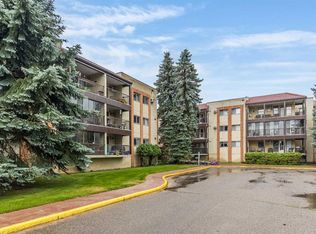
Welcome to 37 Somerset Lane! This well-cared-for 2 bedroom, 1.5 bathroom two-storey condo has had just one owner and has been thoughtfully maintained over the years. As an end unit, it offers a little extra privacy and only one shared wall. One of the standout features of this unit is its unique front-facing view. Rather than looking directly toward another unit’s front door, the view looks down the parking area, giving you a more open outlook that is one of the more desirable views in the complex. The home also comes with a parking stall located directly in front of the unit, making everyday convenience that much easier. The main floor offers a comfortable layout with the living room, kitchen and dining area, along with a convenient half bathroom. Upstairs you’ll find two bedrooms and a full bathroom. Located close to plenty of shopping, groceries, restaurants and other everyday amenities, this is a convenient and desirable location. Whether you're looking for your first home or adding to your investment portfolio, this one is worth a look. The current long-term tenants have loved the home and would be happy to stay, making this an appealing option for an investor looking for a property with established tenants already in place.
For sale
C$225,000
37 NW Somerset Ln SE, Medicine Hat, AB T1B 0E5
2beds
1,059sqft
Townhouse
Built in 2007
-- sqft lot
$-- Zestimate®
C$212/sqft
C$318/mo HOA
What's special
- 10 hours
- 3
- 0
Zillow last checked:
Listing updated:
Listed by:
Bonita Catalano, Associate,
Exp Realty,
Kayty Leidal, Associate,
Exp Realty
Source: courtesy of Pillar9 System,MLS®#: A2340385 Originating MLS®#: Medicine Hat
Originating MLS®#: Medicine HatFacts & features
Interior
Bedrooms & bathrooms
- Bedrooms: 2
- Bathrooms: 2
- Full bathrooms: 1
- 1/2 bathrooms: 1
Bedroom
- Level: Upper
- Dimensions: 10`5" x 10`6"
Other
- Level: Upper
- Dimensions: 10`8" x 9`9"
Other
- Level: Main
- Dimensions: 6`10" x 3`2"
Other
- Level: Upper
- Dimensions: 9`0" x 7`0"
Dining room
- Level: Main
- Dimensions: 9`5" x 11`9"
Kitchen
- Level: Main
- Dimensions: 12`2" x 11`9"
Living room
- Level: Main
- Dimensions: 12`10" x 10`6"
Walk in closet
- Level: Upper
- Dimensions: 5`0" x 5`0"
Heating
- Forced Air
Cooling
- Central Air
Appliances
- Included: Dishwasher, Dryer, Range Hood, Refrigerator, Stove(s), Washer
- Laundry: In Hall, Upper Level
Features
- Storage
- Flooring: Carpet, Vinyl
- Basement: None
- Has fireplace: No
- Common walls with other units/homes: 1 Common Wall,End Unit
Interior area
- Total interior livable area: 1,059 sqft
Video & virtual tour
Property
Parking
- Total spaces: 1
- Parking features: Off Street, Stall, Assigned
Features
- Levels: Two,2 Storey
- Stories: 1
- Patio & porch: Patio
- Exterior features: Storage
- Fencing: None
Lot
- Features: No Neighbours Behind
Details
- Parcel number: 112710006
- Zoning: R-MD
Construction
Type & style
- Home type: Townhouse
- Property subtype: Townhouse
Materials
- Vinyl Siding
- Foundation: Concrete Perimeter
- Roof: Asphalt
Condition
- New construction: No
- Year built: 2007
Community & HOA
Community
- Features: Sidewalks, Street Lights
- Subdivision: Southland
HOA
- Has HOA: Yes
- Amenities included: Parking, Snow Removal
- Services included: Gas, Insurance, Maintenance Grounds, Professional Management, Reserve Fund Contributions, Snow Removal, Water
- HOA fee: C$318 monthly
Location
- Region: Medicine Hat
Financial & listing details
- Price per square foot: C$212/sqft
- Date on market: 8/28/2026
- Inclusions: window blinds, curtain rods,
Price history
Price history is unavailable.
Public tax history
Tax history is unavailable.
Climate risks
Neighborhood: T1B
Nearby schools
GreatSchools rating
No schools nearby
We couldn't find any schools near this home.
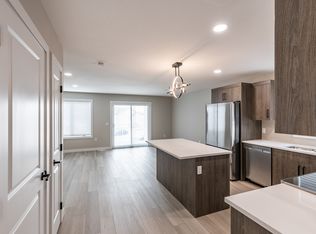
- C$--3 bd2 ba-- sqft188 Somerset Way SE #4, Medicine Hat, AB T1B0B6Off Market
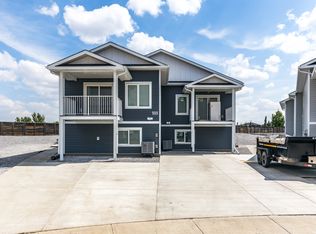
- C$--2 bd2 ba-- sqft188 Somerset Way SE #2, Medicine Hat, AB T1B0B6Off Market
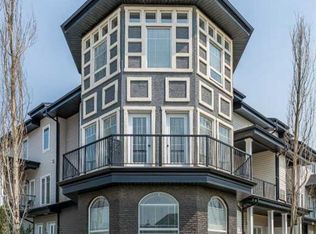
- C$309,9002 bd3 ba1.6k sqft298 SW Somerset Way SE #28, Medicine Hat, AB T1B0E9For Sale
- C$235,0002 bd2 ba1.2k sqft298 Somerset Way SE #19, Medicine Hat, AB T1B0E9For Sale

Similar homes
- C$235,0002 bd2 ba1.2k sqft298 Somerset Way SE #19, Medicine Hat, AB T1B 0E9For SaleMLS ID #A2334440, Jason Cave, Associate, Re/Max Medalta Real Estate. courtesy of Pillar9 System
- C$249,9003 bd2 ba1.1k sqft1600 Strachan Rd SE #111, Medicine Hat, AB T1B 4M3For Sale
 MLS ID #A2340470, Carly Catalano Morin, Associate, Source 1 Realty Corp.. courtesy of Pillar9 System
 - C$268,5002 bd2 ba1.1k sqft278 Park Meadows Dr SE #248, Medicine Hat, AB T1B 4J1For Sale
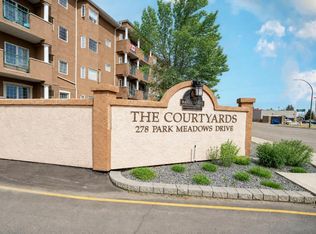 MLS ID #A2340669, Colleen Kelly, Associate, Royal Lepage Community Realty. courtesy of Pillar9 System
 - C$224,9002 bd2 ba1.1k sqft1480 N Southview Dr SE #135, Medicine Hat, AB T1B 3Z3For Sale
 MLS ID #A2336859, Julia Lacey, Associate, Royal Lepage Community Realty. courtesy of Pillar9 System
