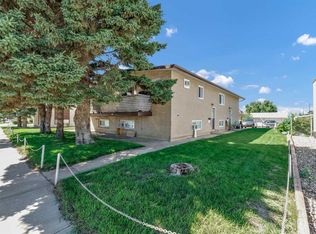
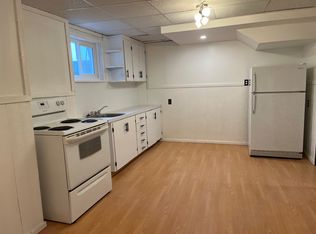
Click brochure link for more details** Unit 3 - 128 3rd Street NE, Redcliff. Welcome home to exceptional value and effortless living in Redcliff! Offering 4 bedrooms, 2.5 bathrooms, and over 1,800 sq. ft. of total developed space, this move-in ready 2-storey townhouse is designed for comfortable family living. The main floor boasts a bright, open-concept layout featuring a large kitchen island, walk-in pantry, generous natural light, and a convenient half bath. Upstairs features 3 bedrooms, a full 4-piece bath, and the ultimate daily convenience: top-floor laundry! Downstairs, the newly completed basement (2025) adds a 4th bedroom, full 4-piece bath, and a cozy rec room perfect for family movie nights or a play area. Enjoy the inclusions of central A/C (3 yrs old), brand-new dryer (2026), updated dishwasher (2022), and all major appliances. Step out back to your private deck with a natural gas BBQ hookup and assigned parking stall with winter plug-in—or walk out the front door straight into a beautifully maintained lawn and full-sized playground! Affordable $258/month condo fees cover all exterior maintenance (roof, siding, windows, doors, deck), lawn care, and building insurance, leaving you with zero exterior headaches. Minutes from Redcliff schools, parks, and Medicine Hat amenities. Unbeatable value for families, first-time buyers, or savvy investors!
For sale
C$259,900
128 W 3rd St NE #3, Redcliff, AB T0J 2P0
4beds
1,223sqft
Townhouse
Built in 2006
-- sqft lot
$-- Zestimate®
C$212/sqft
C$258/mo HOA
What's special
Bright open-concept layoutLarge kitchen islandWalk-in pantryGenerous natural lightConvenient half bathTop-floor laundryNewly completed basement
- 8 days
- 8
- 0
Zillow last checked:
Listing updated:
Listed by:
Michelle Plach, Broker,
Honestdoor Inc.
Source: courtesy of Pillar9 System,MLS®#: A2341336 Originating MLS®#: Calgary
Originating MLS®#: CalgaryFacts & features
Interior
Bedrooms & bathrooms
- Bedrooms: 4
- Bathrooms: 3
- Full bathrooms: 2
- 1/2 bathrooms: 1
Bedroom
- Level: Upper
- Dimensions: 10`2" x 9`3"
Bedroom
- Level: Upper
- Dimensions: 10`1" x 9`2"
Other
- Level: Upper
- Dimensions: 13`11" x 10`9"
Bedroom
- Level: Basement
- Dimensions: 12`1" x 10`0"
Other
- Level: Main
- Dimensions: 4`1" x 4`11"
Other
- Level: Upper
- Dimensions: 4`10" x 10`9"
Other
- Level: Basement
- Dimensions: 12`1" x 4`11"
Dining room
- Level: Main
- Dimensions: 12`9" x 8`5"
Other
- Level: Basement
- Dimensions: 12`1" x 7`2"
Game room
- Level: Basement
- Dimensions: 10`3" x 23`3"
Kitchen
- Level: Main
- Dimensions: 12`9" x 14`10"
Living room
- Level: Main
- Dimensions: 12`10" x 14`1"
Heating
- Forced Air, Natural Gas
Cooling
- Central Air
Appliances
- Included: Dishwasher, Dryer, Electric Stove, Refrigerator
- Laundry: Laundry Room, Upper Level
Features
- Breakfast Bar, Closet Organizers, High Ceilings, Kitchen Island, No Smoking Home, Pantry, Walk-In Closet(s)
- Flooring: Carpet, Linoleum
- Windows: Vinyl Windows
- Basement: Full
- Has fireplace: No
- Common walls with other units/homes: 2+ Common Walls
Interior area
- Total interior livable area: 1,223 sqft
- Finished area above ground: 1,223
- Finished area below ground: 580
Property
Parking
- Total spaces: 1
- Parking features: Guest, Off Street, On Street, Plug-In, Stall, Assigned
- Has uncovered spaces: Yes
Features
- Levels: Two,2 Storey
- Stories: 1
- Patio & porch: Deck, Front Porch
- Exterior features: BBQ gas line
- Fencing: None
Lot
- Features: Back Lane, See Remarks
Details
- Parcel number: 113242334
- Zoning: RT
Construction
Type & style
- Home type: Townhouse
- Property subtype: Townhouse
- Attached to another structure: Yes
Materials
- Vinyl Siding, Wood Frame
- Foundation: Concrete Perimeter
- Roof: Asphalt Shingle
Condition
- New construction: No
- Year built: 2006
Community & HOA
Community
- Features: Park, Playground, Sidewalks, Street Lights
- Subdivision: NONE
HOA
- Has HOA: Yes
- Amenities included: Parking, Playground, Visitor Parking
- Services included: Amenities of HOA/Condo, Insurance, Maintenance Grounds, Parking, Reserve Fund Contributions, See Remarks, Snow Removal
- HOA fee: C$258 monthly
Location
- Region: Redcliff
Financial & listing details
- Price per square foot: C$212/sqft
- Date on market: 9/9/2026
- Inclusions: Contact Seller Directly
Price history
Price history is unavailable.
Public tax history
Tax history is unavailable.
Climate risks
Neighborhood: T0J
Nearby schools
GreatSchools rating
No schools nearby
We couldn't find any schools near this home.
Similar homes
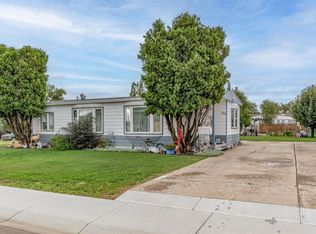
- C$274,9002 bd2 ba936 sqft106 E 2nd St NE, Redcliff, AB T0J 2P0For Sale
 MLS ID #A2343919, Joey Sabourin, Associate, Cir Realty. courtesy of Pillar9 System
 - C$228,9002 bd1 ba786 sqft325 E 4th St SE, Redcliff, AB T0J 2P0For Sale
 MLS ID #A2342214, Elizabeth Mcnally, Associate, Real Broker. courtesy of Pillar9 System
 - C$289,5003 bd1 ba697 sqft708 N Broadway Ave E, Redcliff, AB T0J 2P0For Sale
 MLS ID #A2341428, Kyle Church, Associate, 2 Percent Realty. courtesy of Pillar9 System
 - C$289,9002 bd2 ba1k sqft326 E 5th St SE, Redcliff, AB T0J 2P2For Sale
 MLS ID #A2342902, Elizabeth Mcnally, Associate, Real Broker. courtesy of Pillar9 System
