Welcome to country living at its best on this beautifully maintained 4.87 acre property, offering the perfect blend of SPACE, PRIVACY, and CONVENIENCE. Whether you’re a horse lover, hobby farmer, gardener, or simply looking for a little more room to breathe, this turnkey acreage is ready for you. Ideally located just 5 minutes from Redcliff and 10 minutes from Medicine Hat, all the amenities are close by. Designed with equestrian living in mind, the property features four generously fenced pastures and a Ritchie automatic waterer for added convenience. The premium Centaur fencing is not only attractive, but flexible, durable, and maintenance-free. New wind fencing along the northeast and east boundaries provides excellent protection for livestock from the elements. The home’s brick exterior is complemented by durable metal roofing on both the house and detached heated, oversized double garage, along with a fully tinned 25’ x 75’ three-sided animal shelter. The 30’ x 50’ Quonset has been painted white inside, creating a bright and versatile space for storage, projects, or a workshop. A paved driveway leads directly from the road into the beautifully landscaped yard, and the newly drilled water well, completed in October 2024, offers added peace of mind. Completely renovated by Heredity Homes in 2000, the spacious and IMMACULATE bungalow offers over 2,000 sq. ft. of thoughtfully designed living space, plus a 240 sq. ft. three-season sunroom. The open concept main floor is filled with quality craftsmanship and thoughtful details, including beautiful custom cabinetry, a lighted display cabinet, and a built-in desk and bookshelves in the office. The kitchen is designed for both everyday living and entertaining, featuring a supersized island with bar sink, generous pantry space, and an easy flow into the main living room, where a beautiful gas fireplace creates a warm and inviting gathering space. The primary suite offers a relaxing retreat with a large walk-in closet and skylight that brings in an abundance of natural light. Main floor laundry, complete with an oversized stainless steel sink, adds everyday convenience. Downstairs, the fully finished basement provides even more room to spread out with an additional bedroom and large family room, while the cold room and utility room provide excellent storage. And then there’s the outdoor living, and so many highlights of this property. The south facing deck offers sweeping views of the Redcliff and Medicine Hat lights across the horizon. A second west facing deck is already set up with a hot tub hookup, creating the perfect spot to unwind and take in those spectacular prairie sunsets. Come see everything this property has to offer and experience the setting for yourself!
For sale
C$764,900
14017 E Range Road 65, Cypress County, AB T0J 2P0
3beds
2,071sqft
Single Family Residence
Built in 1971
4.87 Acres Lot
$-- Zestimate®
C$369/sqft
C$-- HOA
What's special
Four generously fenced pasturesRitchie automatic watererBrick exteriorBeautiful custom cabinetryLighted display cabinetGenerous pantry space
- 25 days
- 22
- 0
Zillow last checked:
Listing updated:
Listed by:
Roxy Grove, Associate,
River Street Real Estate
Source: courtesy of Pillar9 System,MLS®#: A2349517 Originating MLS®#: Medicine Hat
Facts & features
Interior
Bedrooms & bathrooms
- Bedrooms: 3
- Bathrooms: 2
- Full bathrooms: 2
Bedroom
- Level: Main
- Dimensions: 9`1" x 17`2"
Other
- Level: Main
- Dimensions: 12`10" x 23`11"
Bedroom
- Level: Basement
- Dimensions: 11`8" x 13`0"
Other
- Level: Main
- Dimensions: 5`7" x 8`7"
Other
- Level: Main
- Dimensions: 9`0" x 13`7"
Dining room
- Level: Main
- Dimensions: 18`8" x 9`7"
Family room
- Level: Main
- Dimensions: 29`6" x 22`7"
Foyer
- Level: Main
- Dimensions: 6`1" x 10`7"
Other
- Level: Basement
- Dimensions: 25`10" x 11`2"
Kitchen
- Level: Main
- Dimensions: 21`0" x 15`3"
Living room
- Level: Main
- Dimensions: 17`2" x 24`5"
Office
- Level: Main
- Dimensions: 8`1" x 9`8"
Other
- Level: Main
- Dimensions: 20`4" x 11`10"
Walk in closet
- Level: Main
- Dimensions: 8`11" x 5`7"
Heating
- Boiler, Forced Air, Natural Gas
Cooling
- Central Air
Appliances
- Included: See Remarks
- Laundry: Main Level
Features
- See Remarks
- Flooring: Carpet, Linoleum
- Basement: Partial
- Number of fireplaces: 1
- Fireplace features: Gas
Interior area
- Total interior livable area: 2,071 sqft
Video & virtual tour
Property
Parking
- Total spaces: 2
- Parking features: Double Garage Detached, Parking Pad
- Garage spaces: 2
- Has uncovered spaces: Yes
Features
- Levels: One
- Stories: 1
- Patio & porch: See Remarks
- Exterior features: Garden, Private Entrance, Private Yard, Storage
- Fencing: Fenced
Lot
- Size: 4.87 Acres
- Features: See Remarks
Details
- Parcel number: 112160228
- Zoning: A2, Agriculture
Construction
Type & style
- Home type: SingleFamily
- Architectural style: Acreage with Residence,Bungalow
- Property subtype: Single Family Residence
Materials
- Brick
- Foundation: Concrete Perimeter
- Roof: Metal
Condition
- New construction: No
- Year built: 1971
Utilities & green energy
- Sewer: Septic Field, Septic Tank
- Water: Well
Community & HOA
Community
- Features: None
- Subdivision: NONE
HOA
- Has HOA: No
Location
- Region: Cypress County
Financial & listing details
- Price per square foot: C$369/sqft
- Date on market: 10/1/2026
- Inclusions: Refrigerator, Microwave, BI Oven, Cooktop, Dishwasher, Central A/C(2), Washer/Dryer, Water Filtration System, Garage Door Opener(s), BI China Cabinet, Chest Deep Freeze, Additional Storage Shelving, TV Mount (Primary Bedroom)
Price history
Price history is unavailable.
Public tax history
Tax history is unavailable.
Climate risks
Neighborhood: T0J
Nearby schools
GreatSchools rating
No schools nearby
We couldn't find any schools near this home.

Similar homes
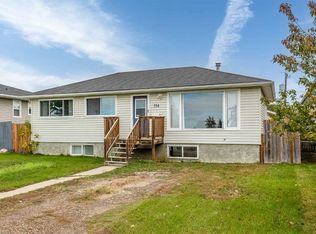
- C$740,0003 bd2 ba1k sqft5 NW Highway 3 #6219A, Cypress County, AB T0J 2P0For Sale
 MLS ID #A2313414, Frank Devine, Associate, Royal Lepage Community Realty. courtesy of Pillar9 System
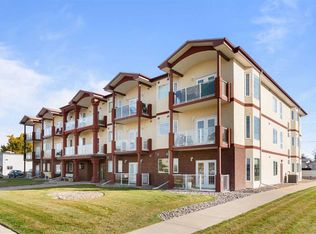
- C$725,0004 bd3 ba1.2k sqft12002 SE Range Road 65, Cypress County, AB T0K 1Z0For Sale
 MLS ID #A2351233, Devon Felesky, Associate, Re/Max Medalta Real Estate. courtesy of Pillar9 System
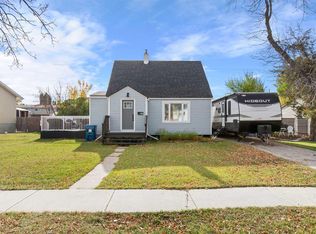
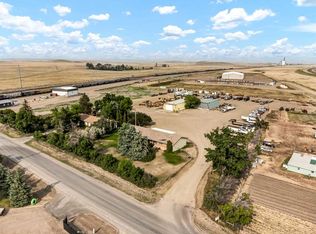
- C$729,0005 bd3 ba2.3k sqft156 & 164 W Charles St, Cypress County, AB T1B 0K9For Sale
 MLS ID #A2325297, Devon Felesky, Associate, Re/Max Medalta Real Estate. courtesy of Pillar9 System
- C$554,9003 bd3 ba1.8k sqft938 N Manor Pl SE, Redcliff, AB T0J 2P0For Sale
 MLS ID #A2349847, Shauneen Vanderham, Associate, Re/Max Medalta Real Estate. courtesy of Pillar9 System
