BIG LOT. BIG HOUSE. BIG GARAGE SPACE! If space, storage, and versatility are high on your wish list, this Dunmore property delivers! Tucked into the back of a quiet cul-de-sac, this 1,615 sq. ft. raised bungalow sits on an impressive pie-shaped lot backing onto a park and ball diamond—giving you plenty of room both inside and out. The spacious main floor offers a large living room, formal dining area, and generous kitchen with white cabinetry and a full appliance package. The primary bedroom is a great retreat with a walk-in closet, additional closet, 4-piece ensuite, and patio doors opening directly onto the rear deck. With 4 bedrooms and 3 bathrooms in total, there’s room here for the whole family. And then there’s the GARAGE SPACE! The massive 27' x 28' heated attached garage is so much more than a place to park. Complete with 220 service, sink, workbench, mudroom, and mezzanine storage, it’s an incredible setup for vehicles, hobbies, projects, tools, and toys. And because one garage just isn’t enough, there’s also a 16' x 28' detached garage in the backyard! The upper loft adds even more functionality with a fantastic laundry room and additional storage, while the fully finished basement offers a wet bar, two bedrooms, a full bathroom, and plenty of additional living space for family, guests, teenagers, or entertaining. Outside, this property really shines! The large tiered rear deck overlooks the park and ball diamond, creating an incredible space for entertaining, relaxing, and enjoying those summer evenings. The beautifully landscaped yard is made to be enjoyed, with a hot tub, play structure, volleyball net, underground sprinklers, and BBQ gas line. There’s loads of room for kids to play, friends to gather, backyard games, gardening, or simply enjoying the space. Additional features include air conditioning, furnace, and hot water tank all replaced in 2022, central vacuum, and storage beneath the front patio. If you’ve been searching for a property with room to live, room to work, room to store, and room to play, this one checks a LOT of boxes. With an incredible yard, two garages, loads of storage, and a spacious family-friendly home, this unique Dunmore property is one you’ll want to see!
For sale
C$659,000
526 W 12th St, Cypress County, AB T1B 0K4
4beds
1,636sqft
Single Family Residence
Built in 1995
0.47 Acres Lot
$-- Zestimate®
C$403/sqft
C$-- HOA
What's special
Big lotBig houseBig garage spaceSpacious main floorFormal dining areaWalk-in closetMezzanine storage
- 43 days
- 9
- 0
Zillow last checked:
Listing updated:
Listed by:
Devon Felesky, Associate,
Re/Max Medalta Real Estate
Source: courtesy of Pillar9 System,MLS®#: A2344398 Originating MLS®#: Medicine Hat
Facts & features
Interior
Bedrooms & bathrooms
- Bedrooms: 4
- Bathrooms: 3
- Full bathrooms: 3
Other
- Level: Main
- Dimensions: 18`6" x 15`0"
Bedroom
- Level: Main
- Dimensions: 10`8" x 12`0"
Bedroom
- Level: Basement
- Dimensions: 10`5" x 12`0"
Bedroom
- Level: Basement
- Dimensions: 11`9" x 13`10"
Other
- Level: Main
- Dimensions: 5`11" x 7`5"
Other
- Level: Basement
- Dimensions: 7`10" x 8`3"
Other
- Level: Main
- Dimensions: 5`2" x 8`2"
Breakfast nook
- Level: Main
- Dimensions: 9`5" x 11`1"
Dining room
- Level: Main
- Dimensions: 11`11" x 9`6"
Other
- Level: Basement
- Dimensions: 7`3" x 7`9"
Game room
- Level: Basement
- Dimensions: 24`11" x 36`11"
Kitchen
- Level: Main
- Dimensions: 11`7" x 11`10"
Laundry
- Level: Main
- Dimensions: 12`5" x 10`7"
Living room
- Level: Main
- Dimensions: 14`3" x 19`6"
Other
- Level: Basement
- Dimensions: 8`10" x 16`2"
Storage
- Level: Main
- Dimensions: 7`0" x 13`8"
Storage
- Level: Basement
- Dimensions: 12`5" x 11`0"
Walk in closet
- Level: Main
- Dimensions: 7`6" x 12`4"
Heating
- Forced Air, Natural Gas
Cooling
- Central Air
Appliances
- Included: Dishwasher, Dryer, Garage Control(s), Microwave, Range Hood, Refrigerator, Stove(s), Washer
- Laundry: Laundry Room, Main Level
Features
- See Remarks
- Flooring: Carpet, Linoleum, Vinyl
- Windows: Window Coverings
- Basement: Full
- Has fireplace: No
Interior area
- Total interior livable area: 1,636 sqft
- Finished area above ground: 1,636
- Finished area below ground: 1,296
Video & virtual tour
Property
Parking
- Total spaces: 5
- Parking features: Double Garage Attached, Driveway
- Attached garage spaces: 2
- Has uncovered spaces: Yes
Features
- Levels: One
- Stories: 1
- Patio & porch: See Remarks
- Exterior features: Other
- Fencing: Fenced
- Frontage length: 17.00M 55`9"
Lot
- Size: 0.47 Acres
- Features: Back Yard, Few Trees, Landscaped, Lawn
Details
- Parcel number: 112788295
- Zoning: HR
Construction
Type & style
- Home type: SingleFamily
- Architectural style: Bungalow
- Property subtype: Single Family Residence
Materials
- Vinyl Siding
- Foundation: Concrete Perimeter
- Roof: Asphalt Shingle
Condition
- New construction: No
- Year built: 1995
Community & HOA
Community
- Features: Other
- Subdivision: NONE
HOA
- Has HOA: No
Location
- Region: Cypress County
Financial & listing details
- Price per square foot: C$403/sqft
- Date on market: 9/23/2026
- Date available: 12/07/2026
- Inclusions: Refrigerator, Stove, Dishwasher, Microwave, Range Hood, Washer, Dryer, Garage Control(s), Window Coverings, Garage Heater, Central Air Conditioner, Piano, Volleyball net, Play Structure, Hot Tub
Price history
Price history is unavailable.
Public tax history
Tax history is unavailable.
Climate risks
Neighborhood: T1B
Nearby schools
GreatSchools rating
No schools nearby
We couldn't find any schools near this home.

Similar homes
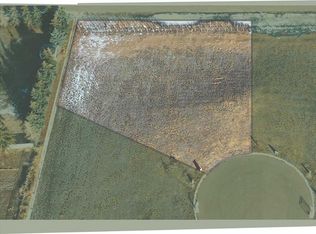
- C$574,5003 bd2 ba1.2k sqft467 E 10th St, Cypress County, AB T1B 0K1For Sale
 MLS ID #A2340355, Tony Marsh, Associate, Exp Realty. courtesy of Pillar9 System
- C$748,5004 bd3 ba1.5k sqft630 N East Rd #3, Standard, AB T0J 3G0For Sale
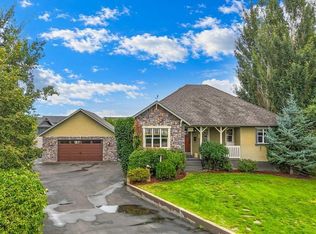 MLS ID #A2343959, Colleen Kelly, Associate, Royal Lepage Community Realty. courtesy of Pillar9 System
- C$729,0005 bd3 ba2.3k sqft156 & 164 W Charles St, Cypress County, AB T1B 0K9For Sale
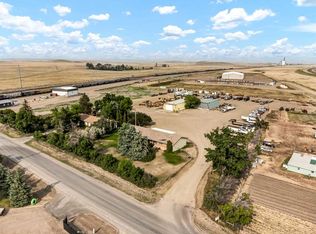 MLS ID #A2325297, Devon Felesky, Associate, Re/Max Medalta Real Estate. courtesy of Pillar9 System
- C$659,9003 bd3 ba1.3k sqft70 E Copper Canyon Bay SW, Medicine Hat, AB T1B 0B2For Sale
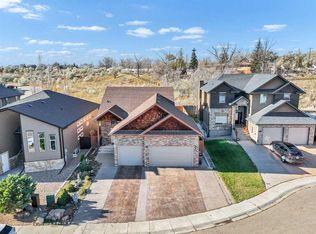 MLS ID #A2356503, Jackie Townshend, Associate Broker, Royal Lepage Community Realty. courtesy of Pillar9 System
