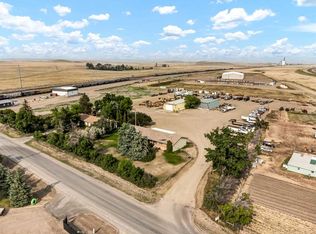
WELCOME TO 630 3 ST EAST IN THE POPULAR AND SOUGHT AFTER DUNMORE COMMUNTY!! From the moment you arrive, this BEAUTIFUL 4 BED, 3 BATH (BUNGALOW) PLUS main floor office will make an impression! Surrounded by MATURE TREES AND BEAUTIFUL GREENERY, this property offers a warm & private setting with plenty of room to enjoy both INDOORS & OUT. A HUGE DRIVEWAY provides an abundance of parking, along with RV PARKING and a DOUBLE-CAR GARAGE (26x36) featuring an overhead door on the back and the front for added convenience and accessibility. Step into the backyard and you’ll find plenty of room for a FIRE PIT AREA, LARGE GET-TOGETHERS, KIDS, PETS AND OUTDOOR ENTERTAINING. Just beyond the yard is a beautiful GREEN SPACE WITH A WALKING PATH behind adding even more appeal to this fantastic location! As you enter the home you’re welcomed into a CHARMING ENTRYWAY with room for a bench or seating area and just beyond that is a 2 PCE POWDER ROOM that’s perfectly located for family and guests. To the left, you’ll find a spacious and welcoming KITCHEN featuring GRANITE COUNTERTOPS, MODERN FARMHOUSE-STYLE CABINETRY and AN ABUNDANCE OF CABINETS AND STORAGE SPACE, plus an additional storage closet. The adjoining dining area is filled with character, showcasing BEAUTIFUL SHIPLAP DETAILING ON THE WALLS AND CEILING that creates a cozy, Craftsman inspired atmosphere! DOUBLE DOORS open directly onto the COVERED DECK, overlooking the spacious backyard and creating an effortless flow for indoor/outdoor entertaining. The main floor continues into a cozy LIVING-ROOM, with a BEAUTIFUL BRICK DETAILED FIREPLACE creates an inviting place to relax and unwind! Gorgeous HARDWOOD FLOORING adds even more warmth and character to the space. At the front entrance, a thoughtfully designed INSET AREA FOR COATS AND EVERYDAY STORAGE keeps things organized without sacrificing style. Continuing down the hallway is a VERSATILE BONUS ROOM WITH NEW CARPET—an ideal space for an OFFICE, NURSERY, PLAYROOM OR FLEX ROOM. The main level also features 2 BEDROOMS, including one with a WALK-IN CLOSET, along with a spacious 4-PIECE BATHROOM complete with a LARGE SOAKER TUB AND SEPARATE SHOWER. Downstairs you’ll discover even more room to entertain family and friends with a fantastic lower FAMILY ROOM, GAMES ROOM plus an additional area that would be perfect for a HOME OFFICE, HOBBY SPACE OR FLEX AREA. The basement provides 2 MORE BEDROOMS, including an impressively spacious bedroom with plenty of room for a KING-SIZE BED. And then there’s one of the coolest features of this home—a FUN AND UNEXPECTED HIDDEN BEDROOM LOCATED BEHIND A BOOKSHELF IN THE HALLWAY!! A LARGE LAUNDRY ROOM adds functionality downstairs, while the abundance of CLOSETS AND STORAGE THROUGHOUT THE HOME means there is a place for everything! To view this beautiful property, call your FAVOURITE REALTOR® today and book your private showing!
For sale
C$748,500
630 N East Rd #3, Standard, AB T0J 3G0
4beds
1,547sqft
Single Family Residence
Built in 2006
0.52 Acres Lot
$-- Zestimate®
C$484/sqft
C$-- HOA
What's special
Main floor officeRv parkingFire pit areaSpacious and welcoming kitchenGranite countertopsModern farmhouse-style cabinetryAdditional storage closet
- 2 days
- 0
- 0
Zillow last checked:
Listing updated:
Listed by:
Colleen Kelly, Associate,
Royal Lepage Community Realty
Source: courtesy of Pillar9 System,MLS®#: A2343959 Originating MLS®#: Medicine Hat
Originating MLS®#: Medicine HatFacts & features
Interior
Bedrooms & bathrooms
- Bedrooms: 4
- Bathrooms: 3
- Full bathrooms: 2
- 1/2 bathrooms: 1
Bedroom
- Level: Main
- Dimensions: 12`10" x 11`5"
Other
- Level: Main
- Dimensions: 14`11" x 15`7"
Bedroom
- Level: Basement
- Dimensions: 11`7" x 19`1"
Bedroom
- Level: Basement
- Dimensions: 13`11" x 14`4"
Other
- Level: Main
- Dimensions: 4`10" x 6`9"
Other
- Level: Main
- Dimensions: 8`3" x 11`7"
Other
- Level: Basement
- Dimensions: 7`7" x 8`1"
Dining room
- Level: Main
- Dimensions: 11`6" x 9`11"
Other
- Level: Basement
- Dimensions: 5`1" x 11`8"
Game room
- Level: Basement
- Dimensions: 20`6" x 15`0"
Game room
- Level: Basement
- Dimensions: 15`3" x 10`0"
Kitchen
- Level: Main
- Dimensions: 20`0" x 22`2"
Laundry
- Level: Basement
- Dimensions: 8`9" x 10`11"
Living room
- Level: Main
- Dimensions: 13`0" x 17`10"
Mud room
- Level: Main
- Dimensions: 4`10" x 10`8"
Office
- Level: Main
- Dimensions: 11`8" x 7`2"
Heating
- Forced Air, Natural Gas
Cooling
- Central Air
Appliances
- Included: Dishwasher, Dryer, Garage Control(s), Microwave, Refrigerator, Stove(s), Washer
- Laundry: In Basement
Features
- Breakfast Bar, Granite Counters, High Ceilings, Kitchen Island, No Smoking Home, Recessed Lighting, Suspended Ceiling
- Flooring: Carpet, Hardwood, Laminate, Tile
- Windows: Window Coverings
- Basement: Full
- Number of fireplaces: 1
- Fireplace features: Gas
Interior area
- Total interior livable area: 1,547 sqft
Property
Parking
- Total spaces: 8
- Parking features: Double Garage Detached, Off Street, Parking Pad, RV Access/Parking
- Garage spaces: 2
- Has uncovered spaces: Yes
Features
- Levels: One
- Stories: 1
- Patio & porch: Deck
- Exterior features: Private Yard
- Fencing: Fenced
- Frontage length: 15.24M 50`0"
Lot
- Size: 0.52 Acres
- Features: Cul-De-Sac, Greenbelt, Landscaped, Pie Shaped Lot, Private, Underground Sprinklers
Details
- Parcel number: 112078986
- Zoning: HR, Hamlet Residential
Construction
Type & style
- Home type: SingleFamily
- Architectural style: Bungalow
- Property subtype: Single Family Residence
Materials
- Brick, Stucco
- Foundation: Concrete Perimeter
- Roof: Asphalt Shingle
Condition
- New construction: No
- Year built: 2006
Community & HOA
Community
- Features: None
- Subdivision: NONE
HOA
- Has HOA: No
Location
- Region: Standard
Financial & listing details
- Price per square foot: C$484/sqft
- Date on market: 9/10/2026
- Inclusions: C/A, fridge, stove, B/I dishwasher, B/I microwave, washer, dryer, shed, blinds & window coverings, UGS'S, garage door opener x 4 remotes
Price history
Price history is unavailable.
Public tax history
Tax history is unavailable.
Climate risks
Neighborhood: T0J
Nearby schools
GreatSchools rating
No schools nearby
We couldn't find any schools near this home.

Similar homes
- C$749,0005 bd3 ba2.2k sqft102 Markwick Dr SE, Medicine Hat, AB T1A 7V7For Sale
 MLS ID #A2343175, Tanya Holowaty, Broker, Tmv Property Group Ltd.. courtesy of Pillar9 System
 - C$574,5003 bd2 ba1.2k sqft467 E 10th St, Cypress County, AB T1B 0K1For Sale
 MLS ID #A2340355, Tony Marsh, Associate, Exp Realty. courtesy of Pillar9 System
 - C$989,9004 bd3 ba1.5k sqft480 W 7th St, Cypress County, AB T1B 0K1For Sale
 MLS ID #A2341401, Elizabeth Mcnally, Associate, Real Broker. courtesy of Pillar9 System
 - C$599,9006 bd4 ba2k sqft8 S Ross View Bay SE, Medicine Hat, AB T1B 3H9For Sale
 MLS ID #A2344394, Murray Schlenker, Associate, Re/Max Medalta Real Estate. courtesy of Pillar9 System
