Modern updates, stylish finishes, and a layout that makes the most of every space! This inviting 1.5-storey home offers three bedrooms, a fresh contemporary feel, and plenty of features to appreciate. The living room is a standout, with a bright, welcoming atmosphere and built-in cabinetry framing the TV and electric fireplace, creating a comfortable spot to unwind at the end of the day. The kitchen is sure to catch your eye with its stylish cabinetry, while the patio doors provide a natural connection to the side deck—perfect for enjoying your morning coffee or relaxing outdoors. A bedroom with direct access to the backyard adds flexibility, while the fully renovated bathroom and separate laundry room round out the main floor. Head upstairs to find two more bedrooms, ideal for family, guests, or a dedicated home office. Outside, the long driveway offers room for two vehicles or the added convenience of parking an RV alongside your tow vehicle. There's even more to appreciate behind the fresh look, with major updates completed since 2020, including shingles, windows, the electrical panel, furnace, and hot water tank. If you're looking for a home with modern appeal, practical features, and updates already taken care of, this one is well worth a look!
For sale
C$275,000
620 N Broadway Ave E, Redcliff, AB T0J 2P0
3beds
1,104sqft
Single Family Residence
Built in 1948
7,405 Square Feet Lot
$-- Zestimate®
C$249/sqft
C$-- HOA
What's special
Modern updatesStylish finishesThree bedroomsBright welcoming atmosphereComfortable spot to unwindFully renovated bathroomSeparate laundry room
- 8 days
- 13
- 1
Zillow last checked:
Listing updated:
Listed by:
Justin Taupert, Associate,
Exp Realty
Source: courtesy of Pillar9 System,MLS®#: A2353184 Originating MLS®#: Medicine Hat
Facts & features
Interior
Bedrooms & bathrooms
- Bedrooms: 3
- Bathrooms: 1
- Full bathrooms: 1
Other
- Level: Upper
- Dimensions: 13`1" x 9`11"
Bedroom
- Level: Upper
- Dimensions: 13`1" x 9`2"
Bedroom
- Level: Main
- Dimensions: 11`2" x 9`11"
Other
- Level: Main
- Dimensions: 0`0" x 0`0"
Kitchen
- Level: Main
- Dimensions: 16`10" x 11`6"
Laundry
- Level: Main
- Dimensions: 9`3" x 9`5"
Living room
- Level: Main
- Dimensions: 11`3" x 14`5"
Heating
- Forced Air
Cooling
- Central Air
Appliances
- Included: Dishwasher, Dryer, Microwave, Range Hood, Refrigerator, Stove(s), Washer
- Laundry: Main Level
Features
- Flooring: Carpet, Ceramic Tile, Laminate
- Windows: Vinyl Windows, Window Coverings
- Basement: Crawl Space
- Number of fireplaces: 1
- Fireplace features: Electric
Interior area
- Total interior livable area: 1,104 sqft
Video & virtual tour
Property
Parking
- Total spaces: 2
- Parking features: Off Street
Features
- Levels: One and One Half,1 and Half Storey
- Stories: 1.5
- Patio & porch: Deck, Patio
- Exterior features: None
- Fencing: Fenced
- Frontage length: 17.07M 56`0"
Lot
- Size: 7,405 Square Feet
- Features: Back Yard
Details
- Parcel number: 113242926
- Zoning: R1
Construction
Type & style
- Home type: SingleFamily
- Property subtype: Single Family Residence
Materials
- Vinyl Siding
- Foundation: Combination
- Roof: Asphalt Shingle
Condition
- New construction: No
- Year built: 1948
Community & HOA
Community
- Features: None
- Subdivision: NONE
HOA
- Has HOA: No
Location
- Region: Redcliff
Financial & listing details
- Price per square foot: C$249/sqft
- Date on market: 10/18/2026
- Date available: 12/07/2026
- Inclusions: TV wall mount, electric fireplace, 2 sheds
Price history
Price history is unavailable.
Public tax history
Tax history is unavailable.
Climate risks
Neighborhood: T0J
Nearby schools
GreatSchools rating
No schools nearby
We couldn't find any schools near this home.
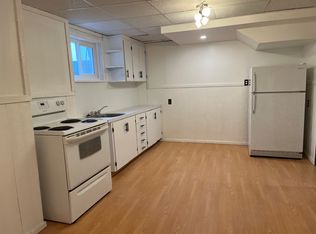
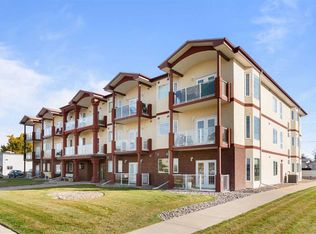
Similar homes
- C$279,9003 bd1 ba697 sqft708 N Broadway Ave E, Redcliff, AB T0J 2P0For Sale
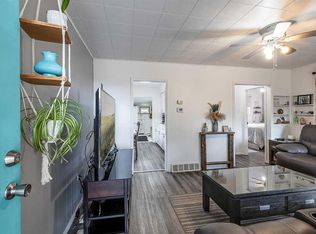 MLS ID #A2349164, Kyle Church, Associate, 2 Percent Realty. courtesy of Pillar9 System
- C$274,9003 bd2 ba912 sqft337 N 4th St SW, Medicine Hat, AB T1A 4E7For Sale
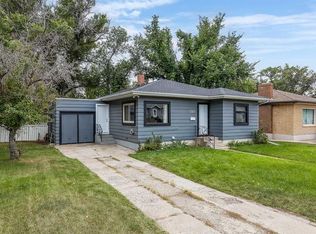 MLS ID #A2353487, Mackenzie Johnson, Associate, Real Broker. courtesy of Pillar9 System
- C$299,9002 bd2 ba1.5k sqft20 E Josephine Ave SW, Redcliff, AB T0J 2P0For Sale
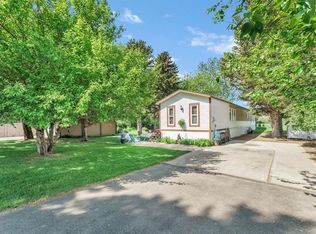 MLS ID #A2315780, Torrey Mattson, Associate, Royal Lepage Community Realty. courtesy of Pillar9 System
- C$259,9004 bd2 ba1k sqft2158 E 7th Ave NE, Medicine Hat, AB T1C 1K5For Sale
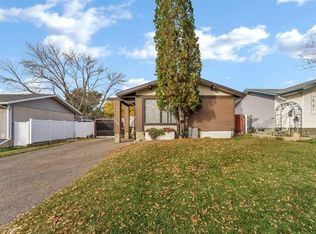 MLS ID #A2353874, Carly Catalano Morin, Associate, Source 1 Realty Corp.. courtesy of Pillar9 System
