Welcome to 114 4th Street NW in Redcliff, a small town just minutes from Medicine Hat city limits. The home is a classic 80's bungalow that features some great upgrades over the years. The home features 5 bedrooms (3 up and 2 down) and 2 bathrooms (1 up and 1 down). The kitchen features a nice and bright refresh with great cupboard space and tons of natural light from the back sliding door. The basement also has been updated, and has room to relax and unwind at the end of the day. The yard is a blank slate for you to develop as you'd like with tons of space for all your ideas. The double detached garage is 25 x 27 and fully finished with heat and a 220 plug. Redcliff has the perks of being a bit slower moving while still being only a short drive to all the amenities of the city. You'll love the community feel, the outdoor pool and public library and the abundance of fresh veggies right down the street. Come see why this home might make sense for you!
For sale
C$394,900
114 4th St NW, Redcliff, AB T0J 2P2
5beds
965sqft
Single Family Residence
Built in 1965
6,534 Square Feet Lot
$-- Zestimate®
C$409/sqft
C$-- HOA
What's special
Great cupboard space
- 12 days
- 7
- 1
Zillow last checked:
Listing updated:
Listed by:
Bryton Wilson, Associate,
Real Broker
Source: courtesy of Pillar9 System,MLS®#: A2352436 Originating MLS®#: Medicine Hat
Facts & features
Interior
Bedrooms & bathrooms
- Bedrooms: 5
- Bathrooms: 2
- Full bathrooms: 2
Bedroom
- Level: Main
- Dimensions: 11`6" x 7`10"
Bedroom
- Level: Main
- Dimensions: 7`9" x 13`8"
Other
- Level: Main
- Dimensions: 15`3" x 9`11"
Bedroom
- Level: Basement
- Dimensions: 10`10" x 12`11"
Bedroom
- Level: Basement
- Dimensions: 10`9" x 12`11"
Other
- Level: Main
- Dimensions: 0`0" x 0`0"
Other
- Level: Basement
- Dimensions: 0`0" x 0`0"
Other
- Level: Basement
- Dimensions: 11`0" x 15`10"
Game room
- Level: Basement
- Dimensions: 14`6" x 24`11"
Kitchen
- Level: Main
- Dimensions: 11`10" x 15`11"
Living room
- Level: Main
- Dimensions: 11`6" x 18`3"
Heating
- Forced Air
Cooling
- Central Air
Appliances
- Included: Dishwasher, Electric Stove, Refrigerator, Washer/Dryer
- Laundry: In Basement
Features
- No Smoking Home
- Flooring: Vinyl
- Basement: Full
- Has fireplace: No
Interior area
- Total interior livable area: 965 sqft
Property
Parking
- Total spaces: 3
- Parking features: Double Garage Detached
- Garage spaces: 2
Features
- Levels: One
- Stories: 1
- Patio & porch: Deck
- Exterior features: None
- Fencing: Fenced
- Frontage length: 4.65M 15`3"
Lot
- Size: 6,534 Square Feet
- Features: Back Lane
Details
- Parcel number: 113242830
- Zoning: R4
Construction
Type & style
- Home type: SingleFamily
- Architectural style: Bungalow
- Property subtype: Single Family Residence
Materials
- Mixed
- Foundation: Concrete Perimeter
- Roof: Asphalt Shingle
Condition
- New construction: No
- Year built: 1965
Community & HOA
Community
- Features: None
- Subdivision: NONE
HOA
- Has HOA: No
Location
- Region: Redcliff
Financial & listing details
- Price per square foot: C$409/sqft
- Date on market: 10/14/2026
- Date available: 11/23/2026
- Inclusions: Fridge, Stove, Washer + Dryer, Dishwasher, Garage Door Opener
Price history
Price history is unavailable.
Public tax history
Tax history is unavailable.
Climate risks
Neighborhood: T0J
Nearby schools
GreatSchools rating
No schools nearby
We couldn't find any schools near this home.

Similar homes
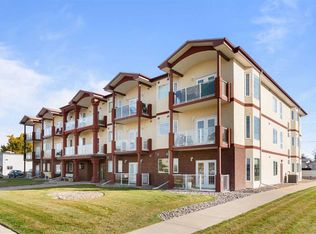
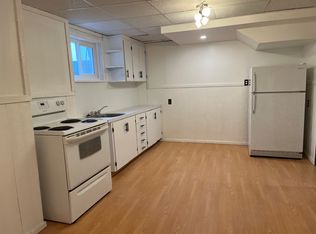
- C$369,9004 bd3 ba1.1k sqft602 NE 7th St SE, Redcliff, AB T0J 2P2For Sale
 MLS ID #A2339360, Susan Wallace, Associate, Source 1 Realty Corp.. courtesy of Pillar9 System
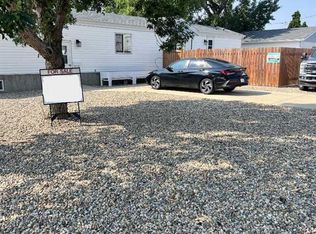
- C$523,0003 bd2 ba1k sqft402 N Main St S, Redcliff, AB T0J 2P2For Sale
 MLS ID #A2345528, Jordan Koch, Associate, Maxwell Canyon Creek. courtesy of Pillar9 System
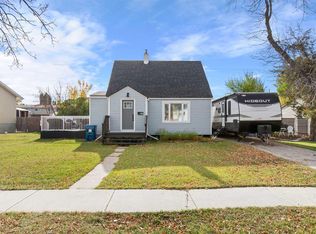
- C$275,0003 bd1 ba1.1k sqft620 N Broadway Ave E, Redcliff, AB T0J 2P0For Sale
 MLS ID #A2353184, Justin Taupert, Associate, Exp Realty. courtesy of Pillar9 System
- C$449,0005 bd2 ba1k sqft1654 S 10th Ave NE, Medicine Hat, AB T1A 6G5For Sale
 MLS ID #A2352991, Devon Felesky, Associate, Re/Max Medalta Real Estate. courtesy of Pillar9 System
