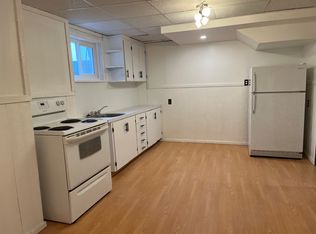
Welcome to this beautifully updated, second-floor end-unit condo, centrally located in the heart of Redcliff! Offering just over 1,000 square feet of thoughtfully designed living space, this age-restricted condo is perfect for those looking to enjoy comfortable, low-maintenance living without sacrificing style or functionality. Over the past several years, this unit has been tastefully updated throughout, featuring modern finishes, fresh paint, and beautiful vinyl plank flooring that flows seamlessly through the entire home. The bright, open-concept living area is filled with natural light thanks to an abundance of windows, creating a warm and inviting atmosphere. The beautifully designed kitchen features stainless steel appliances, a double sink, and a large island that provides plenty of additional counter space and is perfect for entertaining or everyday living. The spacious primary bedroom offers a convenient walkthrough closet leading to a private three-piece ensuite. A generously sized second bedroom provides excellent space for visiting family, guests, or even a home office, while an additional four-piece bathroom adds extra convenience. You’ll also appreciate the practicality of in-suite laundry! Step outside onto your private deck, the perfect spot to unwind and enjoy a peaceful evening. Being an end unit provides an added sense of privacy, while the building’s elevator makes second-floor living easily accessible. Another fantastic benefit is that the condo fees include utilities, making monthly expenses more predictable! With its beautiful updates, spacious layout, and central Redcliff location, this move-in-ready condo offers an excellent opportunity to enjoy a simplified lifestyle in a beautifully maintained space. Don’t miss your chance to call this fantastic property home! **some photos have been virtually staged using A.I.**
For sale
C$247,500
105 W Main St S #208, Redcliff, AB T0J 2P2
2beds
1,004sqft
Apartment
Built in 2009
-- sqft lot
$-- Zestimate®
C$247/sqft
C$569/mo HOA
What's special
Beautifully updatedThoughtfully designed living spaceModern finishesFresh paintBeautiful vinyl plank flooringAbundance of windowsWarm and inviting atmosphere
- 3 days
- 5
- 1
Zillow last checked:
Listing updated:
Listed by:
Ryan Werre, Associate,
Exp Realty
Source: courtesy of Pillar9 System,MLS®#: A2354039 Originating MLS®#: Medicine Hat
Facts & features
Interior
Bedrooms & bathrooms
- Bedrooms: 2
- Bathrooms: 2
- Full bathrooms: 2
Other
- Level: Main
- Dimensions: 10`6" x 17`0"
Bedroom
- Level: Main
- Dimensions: 9`9" x 15`7"
Other
- Level: Main
- Dimensions: 5`1" x 8`1"
Other
- Level: Main
- Dimensions: 7`4" x 5`9"
Dining room
- Level: Main
- Dimensions: 19`7" x 6`5"
Kitchen
- Level: Main
- Dimensions: 12`3" x 11`4"
Laundry
- Level: Main
- Dimensions: 7`1" x 5`6"
Living room
- Level: Main
- Dimensions: 13`5" x 11`4"
Heating
- Forced Air
Cooling
- Central Air
Appliances
- Included: Dishwasher, Dryer, Electric Stove, Freezer, Microwave, Refrigerator, Washer
- Laundry: In Unit
Features
- Kitchen Island, Laminate Counters, No Smoking Home
- Has fireplace: No
- Common walls with other units/homes: 1 Common Wall
Interior area
- Total interior livable area: 1,004 sqft
Video & virtual tour
Property
Parking
- Total spaces: 1
- Parking features: Stall, Assigned
Features
- Levels: Multi Level Unit
- Stories: 3
- Entry location: Other
- Patio & porch: Deck
- Exterior features: None
Details
- Parcel number: 113241277
- Zoning: R3
Construction
Type & style
- Home type: Apartment
- Property subtype: Apartment
- Attached to another structure: Yes
Materials
- Mixed
Condition
- New construction: No
- Year built: 2009
Community & HOA
Community
- Features: None
- Subdivision: NONE
HOA
- Has HOA: Yes
- Amenities included: Elevator(s)
- Services included: Common Area Maintenance, Electricity, Gas, Reserve Fund Contributions, Snow Removal, Trash, Water
- HOA fee: C$569 monthly
Location
- Region: Redcliff
Financial & listing details
- Price per square foot: C$247/sqft
- Date on market: 10/23/2026
- Inclusions: window coverings & blinds, bathroom shelf, floating shelves
Price history
Price history is unavailable.
Public tax history
Tax history is unavailable.
Climate risks
Neighborhood: T0J
Nearby schools
GreatSchools rating
No schools nearby
We couldn't find any schools near this home.

Similar homes
- C$275,0003 bd1 ba1.1k sqft620 N Broadway Ave E, Redcliff, AB T0J 2P0For Sale
 MLS ID #A2353184, Justin Taupert, Associate, Exp Realty. courtesy of Pillar9 System
- C$279,9003 bd1 ba697 sqft708 N Broadway Ave E, Redcliff, AB T0J 2P0For Sale
 MLS ID #A2349164, Kyle Church, Associate, 2 Percent Realty. courtesy of Pillar9 System
- C$239,9002 bd2 ba1.1k sqft201 River Ridge Dr NW #329, Medicine Hat, AB T1A 8V6For Sale
 MLS ID #A2344575, Bob Bourke, Associate, Re/Max Medalta Real Estate. courtesy of Pillar9 System
- C$250,0004 bd2 ba904 sqft2385 SW Hatcher Dr NE, Medicine Hat, AB T1C 1X5For Sale
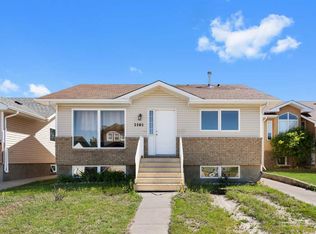 MLS ID #A2353590, Candice Rutley, Associate, Real Broker. courtesy of Pillar9 System
