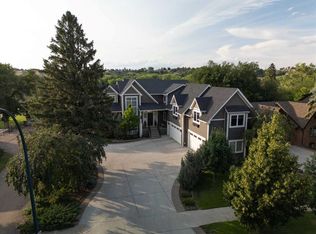
Welcome to your dream home! This extraordinary custom built riverfront estate is beautifully situated on a private .99 acre lot, with its blend of luxurious interior features, architectural distinction, and peaceful surroundings, this home is truly a rare offering. Whether you are looking to entertain in grand style or retreat into your own sanctuary, this property delivers on every level. Enter through an impressive stone columned portico with dramatic archways and recessed lighting, setting the tone for the sophisticated interiors that lie beyond. The richly textured stone is complemented by the stunning custom glass front door with oval insert and transom window, filling the entryway with natural light. Soaring vaulted ceilings create a sense of value and space, anchored by a custom built stone fireplace, the perfect setting for cozy nights or elegant evenings. Oversized triple pane windows bring the outdoors in ,flooding the space with natural light and offering outstanding views of the river. Rich hardwood flooring flows throughout, seamlessly connecting open spaces with warmth and elegance. Gourmet kitchen designed to satisfy the home chef: custom cabinetry, granite countertops, high end appliances, double ovens, warming oven, induction cooktop, large island with sink, a second island with seating, and walk thru pantry. And you will love the formal dining for all those special moments with family and friends. The massive primary bedroom offers a personal sanctuary, private sitting area and cozy nook with large windows that provides a quiet place to unwind, read, or enjoy morning coffee with river views. French doors open to a sun filled room, a perfect yoga space and a hot tub, ideal for relaxing year round while enjoying the surrounding nature. Luxurious spa like ensuite with infloor heat, soaking tub, tiled shower, double vanities, and a generous boutique style walk in closet featuring custom cabinetry. The large laundry room with sink is also conveniently located on the mail floor. The additional bathroom with steam shower is also the perfect addition. Two additional spacious bedrooms with ample closet space and home office/bedroom. There is also a large theatre room with 2 pc bath and Large bonus room with a beautiful view, the space is endless. Step outside to your own private oasis - a sprawling, multi-level brick patio designed for both entertaining and peaceful relaxation. Maximizing the breath taking river views, this beautiful crafted outdoor space offers seamless blend of charm, functionality and natural beauty. Plenty of room for gardening, perfect for kayaking, fishing, floating or simply enjoying the view! Just when you think it can't get any better, wait until you see this massive garage with in floor heat, 2 pc bathroom, and it also includes a large separate bay for your car collection with glass viewing windows. This exquisite property showcases impeccable craftsmanship and timeless architectural details throughout.
For sale
C$2,750,000
29 N Sunvalley Ct SW, Redcliff, AB T0J 2P0
4beds
5,642sqft
Single Family Residence
Built in 2007
0.99 Acres Lot
$-- Zestimate®
C$487/sqft
C$-- HOA
What's special
- 156 days |
- 44 |
- 0 |
Likely to sell faster than
Zillow last checked:
Listing updated:
Listed by:
Jody Moch Metz, Associate,
Re/Max Medalta Real Estate
Source: courtesy of Pillar9 System,MLS®#: A2293993 Originating MLS®#: Medicine Hat
Originating MLS®#: Medicine HatFacts & features
Interior
Bedrooms & bathrooms
- Bedrooms: 4
- Bathrooms: 5
- Full bathrooms: 3
- 1/2 bathrooms: 2
Bedroom
- Level: Main
- Dimensions: 18`8" x 10`5"
Bedroom
- Level: Main
- Dimensions: 12`10" x 11`2"
Other
- Level: Main
- Dimensions: 13`5" x 24`8"
Bedroom
- Level: Main
- Dimensions: 13`8" x 11`6"
Other
- Level: Main
- Dimensions: 10`6" x 16`8"
Other
- Level: Main
- Dimensions: 12`10" x 8`6"
Other
- Level: Main
- Dimensions: 9`2" x 5`8"
Other
- Level: Second
- Dimensions: 9`7" x 5`2"
Other
- Level: Main
- Dimensions: 20`4" x 18`8"
Bonus room
- Level: Second
- Dimensions: 27`1" x 23`3"
Breakfast nook
- Level: Main
- Dimensions: 16`3" x 12`11"
Dining room
- Level: Main
- Dimensions: 15`11" x 16`4"
Other
- Level: Main
- Dimensions: 13`11" x 10`3"
Other
- Level: Basement
- Dimensions: 15`9" x 14`8"
Kitchen
- Level: Main
- Dimensions: 16`3" x 22`1"
Laundry
- Level: Main
- Dimensions: 110`0" x 6`2"
Living room
- Level: Main
- Dimensions: 23`7" x 21`7"
Media room
- Level: Second
- Dimensions: 24`10" x 21`0"
Other
- Level: Main
- Dimensions: 18`4" x 32`9"
Other
- Level: Basement
- Dimensions: 80`6" x 34`0"
Other
- Level: Basement
- Dimensions: 29`5" x 26`9"
Storage
- Level: Basement
- Dimensions: 14`11" x 14`8"
Storage
- Level: Basement
- Dimensions: 7`5" x 12`9"
Walk in closet
- Level: Main
- Dimensions: 15`0" x 12`4"
Heating
- Radiant Floor, Forced Air
Cooling
- Central Air
Appliances
- Included: Dishwasher, Double Oven, Garage Control(s), Microwave, Refrigerator, Washer/Dryer
- Laundry: Laundry Room, Main Level, Sink
Features
- Built-in Features, Ceiling Fan(s), Central Vacuum, High Ceilings, Kitchen Island, Open Floorplan, Pantry, Vaulted Ceiling(s), Walk-In Closet(s), Wired for Sound
- Flooring: Carpet, Hardwood, Tile
- Windows: Window Coverings
- Basement: Full
- Number of fireplaces: 1
- Fireplace features: Gas
Interior area
- Total interior livable area: 5,642 sqft
- Finished area above ground: 4,341
- Finished area below ground: 3,670
Property
Parking
- Parking features: Additional Parking, Heated Garage, Off Street, Oversized, Parking Pad, Quad or More Attached, RV Access/Parking
- Has garage: Yes
- Has uncovered spaces: Yes
Features
- Levels: One
- Stories: 1
- Patio & porch: Deck
- Exterior features: Private Yard, RV Hookup, Storage
- Fencing: Partial
- Has view: Yes
Lot
- Size: 0.99 Acres
- Features: Back Yard, Backs on to Park/Green Space, Creek/River/Stream/Pond, Landscaped, No Neighbours Behind, Private, Secluded, Underground Sprinklers, Views
Details
- Parcel number: 105673066
- Zoning: RE1
Construction
Type & style
- Home type: SingleFamily
- Architectural style: Acreage with Residence,Bungalow
- Property subtype: Single Family Residence
Materials
- Wood Frame
- Foundation: Concrete Perimeter
- Roof: Asphalt Shingle
Condition
- New construction: No
- Year built: 2007
Utilities & green energy
- Sewer: Septic System
- Water: Other
Community & HOA
Community
- Features: Fishing, Park
- Subdivision: NONE
HOA
- Has HOA: No
Location
- Region: Redcliff
Financial & listing details
- Price per square foot: C$487/sqft
- Date on market: 3/17/2026
- Inclusions: Fridge, double oven, microwave, dishwasher, washer, dryer, wine fridge, window coverings & blinds, tv wall mounts, theatre projector and screen, fridge in theatre room, garage door openers & remotes (3), hot tub, gazebo, water feature on living room wall, security system, shed
Price history
Price history is unavailable.
Public tax history
Tax history is unavailable.
Climate risks
Neighborhood: T0J
Nearby schools
GreatSchools rating
No schools nearby
We couldn't find any schools near this home.
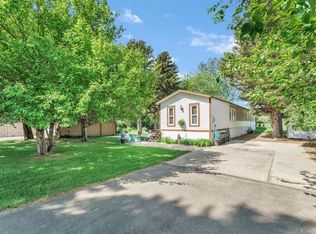
- C$309,9002 bd2 ba1.5k sqft20 E Josephine Ave SW, Redcliff, AB T0J2P0For Sale
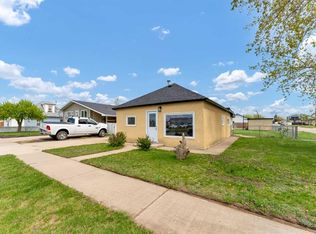
- C$209,9003 bd1 ba818 sqft837 W Main St S, Redcliff, AB T0J2P0For Sale
- C$649,9004 bd3 ba1.5k sqft18 NE Riverview Dr SE, Redcliff, AB T0J2P0For Sale

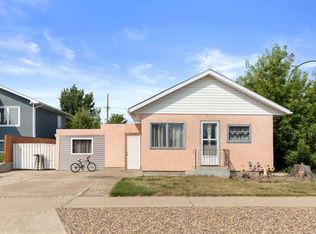
- C$199,9002 bd1 ba1k sqft802 E 2nd St SE, Redcliff, AB T0J2P0For Sale
- C$498,9003 bd3 ba1.3k sqft5 W Riverview Ct SE, Redcliff, AB T0J2P0For Sale
- C$688,9006 bd4 ba2.4k sqft518 SE Jesmond Ct SW, Redcliff, AB T0J2P2For Sale
- C$459,9003 bd2 ba1.1k sqft938 N 6th St SE, Redcliff, AB T0J2P0For Sale
- C$675,0004 bd4 ba2.8k sqft612 SE Sangster Cres SW, Redcliff, AB T0J2P2For Sale