Beautiful, very private treed,71.56 acres, within city limits. This 3,170 square foot, one and a half-storey home offers four bedrooms and 3 and a half bathrooms. Connected to city water, sewer, gas, electricity, and garbage. Includes a domestic pressurized turnout for yard watering and gardening, plus a Wi-Fi enabled sprinkler system. A paved private road leads to the home. Inside, enjoy custom-built kitchen cabinets with pull-outs and Thermador cooking appliances. Outdoor features include space for a pool, pickleball court, horses, or dogs, existing dugout, all set among mature trees and quiet surroundings.
For sale
C$2,100,000
3392 S Gershaw Dr SW, Medicine Hat, AB T1B 0B2
4beds
3,170sqft
Single Family Residence
Built in 1975
71.56 Acres Lot
$-- Zestimate®
C$662/sqft
C$-- HOA
What's special
Four bedroomsWi-fi enabled sprinkler systemThermador cooking appliancesSpace for a poolExisting dugout
- 5 days |
- 33 |
- 0 |
Zillow last checked:
Listing updated:
Listed by:
Eric Springman, Associate,
River Street Real Estate,
Kevin Gejdos, Associate,
River Street Real Estate
Source: courtesy of Pillar9 System,MLS®#: A2335738 Originating MLS®#: Medicine Hat
Originating MLS®#: Medicine HatFacts & features
Interior
Bedrooms & bathrooms
- Bedrooms: 4
- Bathrooms: 4
- Full bathrooms: 3
- 1/2 bathrooms: 1
Other
- Level: Second
- Dimensions: 15`4" x 16`4"
Bedroom
- Level: Second
- Dimensions: 11`8" x 13`0"
Bedroom
- Level: Second
- Dimensions: 11`10" x 15`11"
Bedroom
- Level: Lower
- Dimensions: 11`2" x 15`2"
Other
- Level: Main
Other
- Level: Second
Other
- Level: Lower
Other
- Level: Second
Bonus room
- Level: Third
- Dimensions: 42`5" x 21`11"
Breakfast nook
- Level: Main
- Dimensions: 8`3" x 13`4"
Dining room
- Level: Main
- Dimensions: 11`6" x 13`7"
Family room
- Level: Main
- Dimensions: 18`3" x 13`4"
Family room
- Level: Lower
- Dimensions: 22`11" x 14`5"
Kitchen
- Level: Main
- Dimensions: 15`9" x 13`4"
Laundry
- Level: Lower
- Dimensions: 11`4" x 8`2"
Living room
- Level: Main
- Dimensions: 20`6" x 14`9"
Heating
- Forced Air
Cooling
- Central Air
Appliances
- Included: Built-In Gas Range, Convection Oven, Double Oven, Garburator, Washer/Dryer
- Laundry: Lower Level
Features
- Breakfast Bar, Central Vacuum, Granite Counters, Kitchen Island, No Smoking Home, Storage
- Flooring: Carpet, Hardwood, Tile
- Windows: Window Coverings
- Basement: Crawl Space
- Number of fireplaces: 3
- Fireplace features: Gas, Wood Burning
Interior area
- Total interior livable area: 3,170 sqft
Property
Parking
- Total spaces: 2
- Parking features: Double Garage Attached
- Attached garage spaces: 2
Features
- Levels: One and One Half,1 and Half Storey
- Stories: 1.5
- Patio & porch: Deck
- Exterior features: Balcony, BBQ gas line, Private Yard, Storage
- Fencing: Partial
- Frontage length: 0.00M 0`0"
Lot
- Size: 71.56 Acres
- Features: Back Yard, Farm, Garden, Landscaped, Lawn, Many Trees, No Neighbours Behind, Underground Sprinklers
Details
- Parcel number: 112122061
- Zoning: FUD
Construction
Type & style
- Home type: SingleFamily
- Architectural style: Acreage with Residence
- Property subtype: Single Family Residence
Materials
- Brick, Concrete, Wood Frame
- Foundation: Concrete Perimeter
- Roof: Rubber
Condition
- New construction: No
- Year built: 1975
Community & HOA
Community
- Features: None
- Subdivision: SW Hill
HOA
- Has HOA: No
Location
- Region: Medicine Hat
Financial & listing details
- Price per square foot: C$662/sqft
- Date on market: 8/17/2026
- Inclusions: fridge, gas stove, 2-convection ovens, microwave, BI dishwasher, washer & dryer, reverse osmosis system, garage heater, garage opener & remote, central AC, UGS, 2 sheds, hot tub, garburator, window coverings
Price history
Price history is unavailable.
Public tax history
Tax history is unavailable.
Climate risks
Neighborhood: T1B
Nearby schools
GreatSchools rating
No schools nearby
We couldn't find any schools near this home.
- C$149,9000.49 acres8 Canyon Creek Dr SW, Medicine Hat, AB T1B0B2Lot/Land
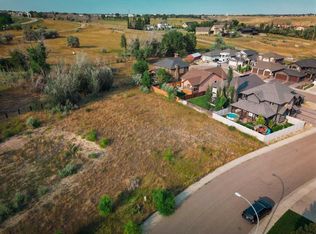
- C$185,0000.4 acres16 Canyon Creek Dr SW, Medicine Hat, AB T1B0B2Lot/Land

- C$674,9003 bd3 ba1.6k sqft6 W Cottonwood Ct SW, Medicine Hat, AB T1B4R5For Sale

- C$949,9004 bd3 ba2k sqft3023 W Cottonwood Way SW, Medicine Hat, AB T1B4J6For Sale
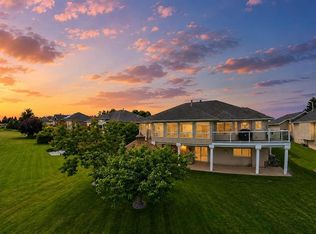
- C$179,9002 bd1 ba1.2k sqft17 NW De Havilland Blvd SW, Medicine Hat, AB T1A7Y6For Sale
- C$985,0005 bd6 ba3.1k sqft150 SE Desert Blume Cres, Cypress County, AB T1B0A4For Sale
- C$70,0003,920 sqft295 Fleet St SW, Medicine Hat, AB T1A7Z4Lot/Land
- C$199,9003 bd2 ba1.2k sqft118 NW Anson Ave SW, Medicine Hat, AB T1A8A3For Sale
Similar homes
- C$2,150,0004 bd4 ba2.7k sqft12016 S Range Rd #61A-2, Cypress County, AB T1A 7G7For Sale
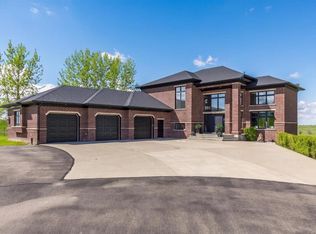 MLS ID #A2312657, Elizabeth Mcnally, Associate, Real Broker. courtesy of Pillar9 System
 - C$1,100,0004 bd3 ba2k sqft5518 S Township Road 120, Cypress County, AB T1B 0L1For Sale
 MLS ID #A2331594, Tyrel Kenmore, Associate, Cir Realty. courtesy of Pillar9 System
 - C$1,250,0005 bd4 ba2.2k sqft447 Spruce Way N, Medicine Hat, AB T1B 4L5For Sale
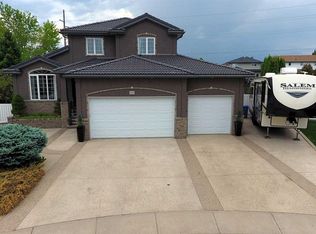 MLS ID #A2316522, Ronald Steinkey, Associate, Royal Lepage Community Realty. courtesy of Pillar9 System
 - C$1,234,9005 bd3 ba1.7k sqft57 Hamptons Close SE, Medicine Hat, AB T1B 0C6For Sale
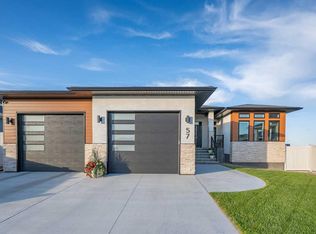 MLS ID #A2313487, Julia Lacey, Associate, Royal Lepage Community Realty. courtesy of Pillar9 System
 - C$1,050,0005 bd4 ba2.1k sqft7228 S Township Road 110 #6, Cypress County, AB T0K 1Z0For SaleMLS ID #A2329175, Justin Taupert, Associate, Exp Realty. courtesy of Pillar9 System
