Location, Location, Location!! Tucked into one of the quietest neighbourhoods in Redcliff, this property is a true find for families ready to spread out and settle in and have so much fun! Backing a manicured park and playground, pathways and natural grasslands, with views for days!! From the moment you arrive, you'll notice the pride of ownership throughout, paint throughout, fixtures, details and durable vinyl plank flooring across the main level setting the tone for the rest of the home. Inside, you'll find six spacious bedrooms, including a large room on the main floor which is perfect for an office or for guest with mobility in mind. The primary suite on the 2nd floor feels like its own private retreat, complete with a sitting room for quiet mornings or unwinding at the end of the day, this room is exceptional and the view from the windows perfect! Four bathrooms mean no more waiting your turn. Buyers with family in mind will appreciate the stunning dining room offers the perfect space for family dinners and holiday gatherings and direct access to the yard and views. Every room here has been designed with comfort and flow in mind, giving growing families the room they need to live well. The large pie-shaped lot rounds out the package, offering plenty of room for a trampoline, a play structure, or all the toys and gear a busy family collects.
For sale
C$688,900
518 SE Jesmond Ct SW, Redcliff, AB T0J 2P2
6beds
2,425sqft
Single Family Residence
Built in 2007
8,712 Square Feet Lot
$-- Zestimate®
C$284/sqft
C$-- HOA
What's special
Pathways and natural grasslandsViews for daysSix spacious bedroomsFour bathrooms
- 8 hours |
- 6 |
- 1 |
Zillow last checked:
Listing updated:
Listed by:
Elizabeth Mcnally, Associate,
Real Broker
Source: courtesy of Pillar9 System,MLS®#: A2336979 Originating MLS®#: Medicine Hat
Originating MLS®#: Medicine HatFacts & features
Interior
Bedrooms & bathrooms
- Bedrooms: 6
- Bathrooms: 4
- Full bathrooms: 4
Bedroom
- Level: Main
- Dimensions: 12`11" x 12`4"
Bedroom
- Level: Second
- Dimensions: 12`3" x 9`11"
Other
- Level: Second
- Dimensions: 14`1" x 9`11"
Bedroom
- Level: Second
- Dimensions: 12`10" x 9`11"
Bedroom
- Level: Basement
- Dimensions: 16`4" x 15`10"
Bedroom
- Level: Basement
- Dimensions: 12`0" x 13`4"
Other
- Level: Main
- Dimensions: 10`0" x 6`0"
Other
- Level: Second
- Dimensions: 10`4" x 4`11"
Other
- Level: Basement
- Dimensions: 9`7" x 5`6"
Other
- Level: Second
- Dimensions: 12`2" x 8`11"
Dining room
- Level: Main
- Dimensions: 12`7" x 10`6"
Other
- Level: Main
- Dimensions: 12`0" x 5`7"
Family room
- Level: Basement
- Dimensions: 25`9" x 17`11"
Other
- Level: Basement
- Dimensions: 7`0" x 13`3"
Kitchen
- Level: Main
- Dimensions: 14`2" x 14`3"
Laundry
- Level: Second
- Dimensions: 10`4" x 5`1"
Living room
- Level: Main
- Dimensions: 18`6" x 16`2"
Other
- Level: Second
- Dimensions: 19`8" x 14`9"
Walk in closet
- Level: Second
- Dimensions: 6`11" x 5`11"
Heating
- Forced Air
Cooling
- Central Air
Appliances
- Included: Dishwasher, Double Oven, Garage Control(s), Refrigerator, Washer/Dryer
- Laundry: Main Level
Features
- Built-in Features
- Flooring: Carpet, Laminate, Linoleum
- Windows: Window Coverings
- Basement: Full
- Number of fireplaces: 1
- Fireplace features: Electric, Living Room
Interior area
- Total interior livable area: 2,425 sqft
- Finished area above ground: 2,425
- Finished area below ground: 1,045
Video & virtual tour
Property
Parking
- Total spaces: 5
- Parking features: Double Garage Attached
- Attached garage spaces: 2
Features
- Levels: Two,2 Storey
- Stories: 1
- Patio & porch: Deck
- Exterior features: Other, Playground, Private Yard
- Has spa: Yes
- Spa features: Bath
- Fencing: Fenced
- Has view: Yes
- Frontage length: 9.65M 31`8"
Lot
- Size: 8,712 Square Feet
- Dimensions: 31.66 x 118.37 x 85.69 x 24.96 x 131.2
- Features: Back Yard, Cul-De-Sac, Environmental Reserve, Greenbelt, Irregular Lot, Landscaped, No Neighbours Behind, Pie Shaped Lot, Views
Details
- Parcel number: 113242108
- Zoning: R-1A
Construction
Type & style
- Home type: SingleFamily
- Property subtype: Single Family Residence
Materials
- Vinyl Siding
- Foundation: Concrete Perimeter
- Roof: Asphalt Shingle
Condition
- New construction: No
- Year built: 2007
Community & HOA
Community
- Subdivision: NONE
HOA
- Has HOA: No
Location
- Region: Redcliff
Financial & listing details
- Price per square foot: C$284/sqft
- Date on market: 8/21/2026
- Inclusions: Fridge, double oven, Stovetop, BI dishwasher, Central air, Window coverings, Garage door opener and remote, Washer, Dryer, TV mounts, Underground sprinklers just the back yard
Price history
Price history is unavailable.
Public tax history
Tax history is unavailable.
Climate risks
Neighborhood: T0J
Nearby schools
GreatSchools rating
No schools nearby
We couldn't find any schools near this home.
- C$389,9003 bd2 ba1k sqft305 N 5th Ave SW, Redcliff, AB T0J2P2For Sale

- C$675,0004 bd4 ba2.8k sqft612 SE Sangster Cres SW, Redcliff, AB T0J2P2For Sale

- C$435,0004 bd2 ba852 sqft613 NW 1st St SE, Redcliff, AB T0J2P2For Sale
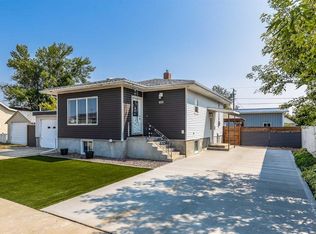
- C$332,9003 bd2 ba863 sqft328 E 2nd St SE, Redcliff, AB T0J2P2For Sale

- C$209,9003 bd1 ba818 sqft837 W Main St S, Redcliff, AB T0J2P0For Sale
- C$1,4502 bd1 ba-- sqft117 1st St SE, Redcliff, AB T0J2P2For Rent
- C$199,9002 bd1 ba1k sqft802 E 2nd St SE, Redcliff, AB T0J2P0For Sale
- C$--3 bd2 ba-- sqft509 3 St SE, Redcliff, AB T0J2P0Off Market
Similar homes
- C$675,0004 bd4 ba2.8k sqft612 SE Sangster Cres SW, Redcliff, AB T0J 2P2For SaleMLS ID #A2328929, Brooklyn Kalista, Broker, Royal Lepage Community Realty. courtesy of Pillar9 System
- C$699,9004 bd3 ba1.7k sqft2448 W 7th Ave NE, Medicine Hat, AB T1C 1Y6For Sale
 MLS ID #A2336472, Greg Keen, Associate, River Street Real Estate. courtesy of Pillar9 System
 - C$649,9004 bd3 ba1.5k sqft18 NE Riverview Dr SE, Redcliff, AB T0J 2P0For Sale
 MLS ID #A2321060, Ryan Werre, Associate, Exp Realty. courtesy of Pillar9 System
 - C$675,0004 bd3 ba1.3k sqft936 E Maskell Pl SE, Redcliff, AB T0J 2P0For Sale
 MLS ID #A2316944, Tracey Bitz, Associate, Royal Lepage Community Realty. courtesy of Pillar9 System
 - C$685,0005 bd4 ba2.1k sqft79 N Henderson Ct NE, Medicine Hat, AB T1C 1Y9For SaleMLS ID #A2314754, Michelle Leblanc, Associate, River Street Real Estate. courtesy of Pillar9 System
- C$689,9006 bd3 ba1.9k sqft1174 E 16th St NE, Medicine Hat, AB T1C 1P9For SaleMLS ID #A2332996, David Mulder, Associate, Re/Max Medalta Real Estate. courtesy of Pillar9 System
- C$424,9003 bd3 ba1.9k sqft334 E 5th St SE, Redcliff, AB T0J 2P2For SaleMLS ID #A2307047, Justin Taupert, Associate, Exp Realty. courtesy of Pillar9 System
- C$649,9005 bd4 ba2.3k sqft26 Ranchlands Way NE, Medicine Hat, AB T1C 0C9For SaleMLS ID #A2335254, Sarah Pahl, Associate, 2 Percent Realty. courtesy of Pillar9 System
- C$757,9005 bd3 ba1.7k sqft7316 S Township Road 144, Cypress County, AB T0J 2P2For SaleMLS ID #A2293308, Cary Emerson, Associate, Re/Max Medalta Real Estate. courtesy of Pillar9 System
- C$498,9003 bd3 ba1.3k sqft5 W Riverview Ct SE, Redcliff, AB T0J 2P0For SaleMLS ID #A2336279, Elizabeth Mcnally, Associate, Real Broker. courtesy of Pillar9 System
- C$574,9003 bd5 ba2k sqft76 SW Henderson Ct NE, Medicine Hat, AB T1C 1Y9For SaleMLS ID #A2336528, Brooklyn Kalista, Broker, Royal Lepage Community Realty. courtesy of Pillar9 System
- C$748,0005 bd3 ba2.4k sqft303 N 10th St SW, Medicine Hat, AB T1A 4R6For SaleMLS ID #A2334710, Shauneen Vanderham, Associate, Re/Max Medalta Real Estate. courtesy of Pillar9 System
- C$749,9004 bd4 ba2.2k sqft38 Sterling Line SE, Medicine Hat, AB T1B 4N2For SaleMLS ID #A2336587, Cary Emerson, Associate, Re/Max Medalta Real Estate. courtesy of Pillar9 System
- C$674,9003 bd3 ba1.6k sqft6 W Cottonwood Ct SW, Medicine Hat, AB T1B 4R5For SaleMLS ID #A2328815, Frank Devine, Associate, Royal Lepage Community Realty. courtesy of Pillar9 System
- C$674,9005 bd4 ba2.5k sqft91 NE Sage Close SE, Medicine Hat, AB T1B 4H7For SaleMLS ID #A2326373, Murray Schlenker, Associate, Re/Max Medalta Real Estate. courtesy of Pillar9 System
- C$649,9004 bd4 ba2.2k sqft22 S Penland Way NE, Medicine Hat, AB T1C 1X2For SaleMLS ID #A2334818, Jody Moch Metz, Associate, Re/Max Medalta Real Estate. courtesy of Pillar9 System
- C$599,9003 bd4 ba2k sqft28 E Turner Cir SE, Medicine Hat, AB T1B 4H9For SaleMLS ID #A2337512, Torrey Mattson, Associate, Royal Lepage Community Realty. courtesy of Pillar9 System
- C$564,0004 bd3 ba1.7k sqft938 NE Manor Pl SE, Redcliff, AB T0J 2P0For SaleMLS ID #A2324490, Sandy Kapeller, Associate, Re/Max Medalta Real Estate. courtesy of Pillar9 System
- C$699,0004 bd3 ba1.2k sqft6220A SW Township Rd #121A, Cypress County, AB T1A 7G8For SaleMLS ID #A2319862, Bonita Catalano, Associate, Exp Realty. courtesy of Pillar9 System
- C$599,9004 bd4 ba1.6k sqft23 N Somerset Pl SE, Medicine Hat, AB T1B 0G9For SaleMLS ID #A2338599, Carly Catalano Morin, Associate, Source 1 Realty Corp.. courtesy of Pillar9 System
