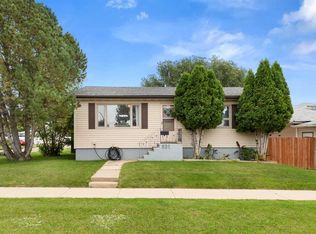
Cute, stylish, and full of personality! This beautifully updated bungalow offers a bright and welcoming interior with finishes that immediately catch your eye—all at a price point that makes homeownership feel more attainable in today's market. The updates throughout the home have been tastefully done, creating a space that feels fresh, inviting, and easy to picture yourself living in. Updated flooring, trim, paint, bathrooms, vinyl windows, and new doors all come together to give this home its standout style and visual appeal. With two bedrooms and a full bathroom on each floor, the layout offers great flexibility and separation of space. Outside, the property continues to offer plenty of functionality. The single attached garage opens into a large workspace at the back, creating a great setup for projects, hobbies, or extra storage. One of the most unique features is the large 24-foot mezzanine above the garage—an incredible bonus space with potential for a studio, creative space, hobby room, or whatever suits your lifestyle. Parking is another bonus, with a front driveway as well as an additional parking pad at the back of the property. Combining charming curb appeal, a beautifully finished interior, flexible living space, and a garage setup that offers so much more than just parking, this home delivers plenty of value. In a market where finding an updated home with this much character, functionality, and visual appeal can be difficult at an affordable price point, this is one you'll want to see for yourself.
For sale
C$329,500
406 E 5th St SE, Redcliff, AB T0J 2P2
4beds
860sqft
Single Family Residence
Built in 1957
6,534 Square Feet Lot
$-- Zestimate®
C$383/sqft
C$-- HOA
What's special
Bright and welcoming interiorUpdated flooringVinyl windowsNew doorsSingle attached garageFront drivewayCharming curb appeal
- 3 days
- 7
- 0
Zillow last checked:
Listing updated:
Listed by:
Justin Taupert, Associate,
Exp Realty
Source: courtesy of Pillar9 System,MLS®#: A2343854 Originating MLS®#: Medicine Hat
Originating MLS®#: Medicine HatFacts & features
Interior
Bedrooms & bathrooms
- Bedrooms: 4
- Bathrooms: 2
- Full bathrooms: 2
Bedroom
- Level: Main
- Dimensions: 10`11" x 11`2"
Bedroom
- Level: Main
- Dimensions: 10`11" x 11`2"
Bedroom
- Level: Basement
- Dimensions: 11`9" x 10`10"
Bedroom
- Level: Basement
- Dimensions: 11`9" x 15`4"
Other
- Level: Main
Other
- Level: Basement
Family room
- Level: Basement
- Dimensions: 11`10" x 13`7"
Kitchen
- Level: Main
- Dimensions: 12`2" x 14`0"
Laundry
- Level: Basement
- Dimensions: 12`0" x 11`0"
Living room
- Level: Main
- Dimensions: 12`1" x 15`9"
Heating
- Forced Air
Cooling
- Central Air
Appliances
- Included: Dryer, Refrigerator, Stove(s), Washer
- Laundry: In Basement
Features
- See Remarks
- Flooring: Carpet
- Windows: Window Coverings
- Basement: Full
- Has fireplace: No
Interior area
- Total interior livable area: 860 sqft
Video & virtual tour
Property
Parking
- Total spaces: 2
- Parking features: Single Garage Attached
- Attached garage spaces: 1
Features
- Levels: One
- Stories: 1
- Patio & porch: Patio
- Exterior features: None
- Fencing: Fenced
- Frontage length: 15.24M 50`0"
Lot
- Size: 6,534 Square Feet
- Features: Landscaped
Details
- Parcel number: 113242534
- Zoning: R1
Construction
Type & style
- Home type: SingleFamily
- Architectural style: Bungalow
- Property subtype: Single Family Residence
Materials
- Brick
- Foundation: Concrete Perimeter
- Roof: Asphalt Shingle
Condition
- New construction: No
- Year built: 1957
Community & HOA
Community
- Features: None
- Subdivision: NONE
HOA
- Has HOA: No
Location
- Region: Redcliff
Financial & listing details
- Price per square foot: C$383/sqft
- Date on market: 9/12/2026
- Date available: 10/02/2026
- Inclusions: Fridge, stove, washer, dryer, window coverings, central a/c, garage door opener
Price history
Price history is unavailable.
Public tax history
Tax history is unavailable.
Climate risks
Neighborhood: T0J
Nearby schools
GreatSchools rating
No schools nearby
We couldn't find any schools near this home.

Similar homes
- C$269,9003 bd2 ba892 sqft601 SW 3rd St SE, Redcliff, AB T0J 2P2For Sale
 MLS ID #A2345380, Candice Rutley, Associate, Real Broker. courtesy of Pillar9 System
 - C$289,9002 bd2 ba1k sqft326 E 5th St SE, Redcliff, AB T0J 2P2For Sale
 MLS ID #A2342902, Elizabeth Mcnally, Associate, Real Broker. courtesy of Pillar9 System
 - C$332,9003 bd2 ba863 sqft328 E 2nd St SE, Redcliff, AB T0J 2P2For Sale
 MLS ID #A2332612, Tim Seitz, Associate, Royal Lepage Community Realty. courtesy of Pillar9 System
 - C$369,9004 bd3 ba1.1k sqft602 NE 7th St SE, Redcliff, AB T0J 2P2For Sale
 MLS ID #A2339360, Susan Wallace, Associate, Source 1 Realty Corp.. courtesy of Pillar9 System
