Welcome to your masterfully updated family home, featuring a bright, open floorplan and a spacious 24' x 24' garage. The main floor boasts a convenient laundry room, a second bedroom or home office, and a primary retreat with a 4-piece ensuite. Prepare meals in style with new quartz kitchen countertops and premium reverse osmosis drinking water. Designed for family life, the fully finished basement offers two more bedrooms, a third brand new full bathroom, a cozy family room with theatre seating, a play/game area, and a versatile hobby/craft room. Enjoy peace of mind with recent high-value upgrades, including a new hot water tank, roof shingles redone in 2023, a central vacuum system, stunning new quartz counters in two of the bathrooms, and brand-new vinyl plank flooring throughout the entire house. Step outside to a beautifully maintained yard with underground sprinklers and a covered deck equipped with a natural gas BBQ—perfect for entertaining against a magnificent coulee view. Perfectly located, you are steps from walking and biking paths, and minutes from schools, shopping, the library, recreational facilities, and community centers. Call your Real Estate Agent today for your private viewing!
For sale
C$475,000
209 N 5th Ave SW, Redcliff, AB T0J 2P2
4beds
1,248sqft
Single Family Residence
Built in 2006
8,276 Square Feet Lot
$-- Zestimate®
C$381/sqft
C$-- HOA
What's special
Bright open floorplanConvenient laundry roomNew quartz kitchen countertopsFully finished basementCentral vacuum systemMagnificent coulee view
- 4 days
- 16
- 0
Zillow last checked:
Listing updated:
Listed by:
Dean Littlechilds, Associate,
Source 1 Realty Corp.
Source: courtesy of Pillar9 System,MLS®#: A2344505 Originating MLS®#: Medicine Hat
Originating MLS®#: Medicine HatFacts & features
Interior
Bedrooms & bathrooms
- Bedrooms: 4
- Bathrooms: 3
- Full bathrooms: 3
Other
- Level: Main
- Dimensions: 13`0" x 12`9"
Bedroom
- Level: Main
- Dimensions: 10`0" x 9`7"
Bedroom
- Level: Basement
- Dimensions: 11`0" x 10`0"
Bedroom
- Level: Basement
- Dimensions: 11`7" x 10`5"
Other
- Level: Main
Other
- Level: Basement
Other
- Level: Main
Family room
- Level: Basement
- Dimensions: 20`9" x 9`9"
Other
- Level: Basement
- Dimensions: 15`2" x 14`3"
Other
- Level: Main
- Dimensions: 21`8" x 11`0"
Laundry
- Level: Main
- Dimensions: 8`6" x 5`2"
Living room
- Level: Main
- Dimensions: 14`0" x 12`4"
Other
- Level: Basement
- Dimensions: 14`0" x 12`3"
Heating
- Forced Air, Natural Gas
Cooling
- Central Air
Appliances
- Included: Dishwasher, Dryer, Microwave, Range, Range Hood, Refrigerator, Washer
- Laundry: Main Level
Features
- Ceiling Fan(s), Central Vacuum
- Basement: Full
- Number of fireplaces: 1
- Fireplace features: Blower Fan, Electric, Living Room
Interior area
- Total interior livable area: 1,248 sqft
Property
Parking
- Total spaces: 4
- Parking features: Concrete, Double Garage Attached, Garage Door Opener, Insulated, On Street
- Attached garage spaces: 2
- Has uncovered spaces: Yes
Features
- Levels: One
- Stories: 1
- Entry location: Ground
- Patio & porch: Deck
- Exterior features: Barbecue, BBQ gas line, Private Yard
- Fencing: Fenced
- Frontage length: 19.20M 63`0"
Lot
- Size: 8,276 Square Feet
- Dimensions: 21' x 49' x 131' x 64' x 116
- Features: Back Yard, Backs on to Park/Green Space, Desert Back, Front Yard, Landscaped, Lawn, No Neighbours Behind, Underground Sprinklers
Details
- Additional structures: Shed(s)
- Parcel number: 113240845
- Zoning: R1
Construction
Type & style
- Home type: SingleFamily
- Architectural style: Bungalow
- Property subtype: Single Family Residence
Materials
- Brick, Vinyl Siding
- Foundation: Concrete Perimeter
- Roof: Asphalt Shingle
Condition
- New construction: No
- Year built: 2006
Community & HOA
Community
- Subdivision: NONE
HOA
- Has HOA: No
Location
- Region: Redcliff
Financial & listing details
- Price per square foot: C$381/sqft
- Date on market: 9/11/2026
- Date available: 11/18/2026
- Inclusions: Theatre seating, Armoire & 2 Dressers in BSMT. R/O Drinking Water Filters. Hot Tub (negotiable). A 10x16 Shed and a 9.5x5 Shed.
Price history
Price history is unavailable.
Public tax history
Tax history is unavailable.
Climate risks
Neighborhood: T0J
Nearby schools
GreatSchools rating
No schools nearby
We couldn't find any schools near this home.


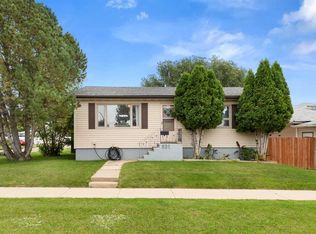
Similar homes
- C$475,0005 bd2 ba1.3k sqft706 S Broadway Ave W, Redcliff, AB T0J 2P2For Sale
 MLS ID #A2343936, Justin Taupert, Associate, Exp Realty. courtesy of Pillar9 System
 - C$369,9004 bd3 ba1.1k sqft602 NE 7th St SE, Redcliff, AB T0J 2P2For Sale
 MLS ID #A2339360, Susan Wallace, Associate, Source 1 Realty Corp.. courtesy of Pillar9 System
 - C$289,9002 bd2 ba1k sqft326 E 5th St SE, Redcliff, AB T0J 2P2For Sale
 MLS ID #A2342902, Elizabeth Mcnally, Associate, Real Broker. courtesy of Pillar9 System
 - C$564,0004 bd3 ba1.7k sqft938 NE Manor Pl SE, Redcliff, AB T0J 2P0For Sale
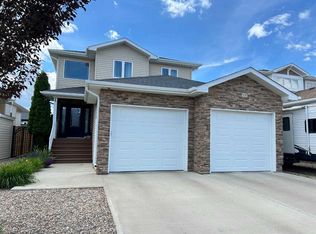 MLS ID #A2324490, Sandy Kapeller, Associate, Re/Max Medalta Real Estate. courtesy of Pillar9 System
