WOW—WHAT A VIEW! Enjoy stunning views of the South Saskatchewan River from this beautifully updated 2-bedroom, 2-bathroom condo in desirable River Ridge. Recently painted with a modernized kitchen, this bright and inviting home features an open-concept kitchen, dining and living area with a large window that fills the space with natural light and showcases the incredible river valley views. Cozy up beside the corner electric fireplace or step onto the spacious balcony to enjoy your morning coffee while taking in the scenery. The primary bedroom features a convenient walk-in shower, and the condo also offers in-suite laundry, underground parking and a secure storage locker. River Ridge provides an exceptional lifestyle with impressive amenities including an indoor pool, hot tub, steam room, fitness centre, library, games and social rooms, woodworking shop, car wash and guest suites. Beautifully updated, low-maintenance living with an amazing view—this is one you won’t want to miss! Book your private showing today.
For sale
C$349,900
29 River Ridge Dr NW #431, Medicine Hat, AB T1A 8V3
2beds
1,122sqft
Apartment
Built in 2005
-- sqft lot
$-- Zestimate®
C$312/sqft
C$1,370/mo HOA
What's special
Modernized kitchenBright and inviting homeIncredible river valley viewsCorner electric fireplaceSpacious balconyIn-suite laundryAmazing view
- 7 hours
- 4
- 0
Zillow last checked:
Listing updated:
Listed by:
Ann Holdner, Associate,
River Street Real Estate
Source: courtesy of Pillar9 System,MLS®#: A2341188 Originating MLS®#: Medicine Hat
Originating MLS®#: Medicine HatFacts & features
Interior
Bedrooms & bathrooms
- Bedrooms: 2
- Bathrooms: 2
- Full bathrooms: 2
Bedroom
- Level: Main
- Dimensions: 14`6" x 11`0"
Other
- Level: Main
- Dimensions: 18`3" x 10`6"
Other
- Level: Main
- Dimensions: 4`10" x 8`9"
Other
- Level: Main
- Dimensions: 8`11" x 5`10"
Dining room
- Level: Main
- Dimensions: 9`0" x 14`8"
Foyer
- Level: Main
- Dimensions: 8`8" x 5`3"
Kitchen
- Level: Main
- Dimensions: 9`8" x 11`5"
Laundry
- Level: Main
- Dimensions: 5`10" x 10`9"
Living room
- Level: Main
- Dimensions: 12`9" x 15`2"
Heating
- Fireplace(s), Forced Air
Cooling
- Central Air
Appliances
- Included: Dishwasher, Electric Range, Freezer, Microwave Hood Fan, Refrigerator, Washer/Dryer
- Laundry: In Unit
Features
- Kitchen Island, Open Floorplan
- Flooring: Laminate
- Windows: Window Coverings
- Number of fireplaces: 1
- Fireplace features: Electric
- Common walls with other units/homes: 2+ Common Walls
Interior area
- Total interior livable area: 1,122 sqft
- Finished area above ground: 1,122
Video & virtual tour
Property
Parking
- Total spaces: 1
- Parking features: Underground, Titled
Features
- Levels: Single Level Unit
- Stories: 5
- Entry location: Other
- Patio & porch: Balcony(s)
- Exterior features: Balcony, Courtyard
- Pool features: Community, Heated, In Ground, Indoor, Pool/Spa Combo
- Spa features: Association
Details
- Parcel number: 112284611
- Zoning: R-MD
Construction
Type & style
- Home type: Apartment
- Property subtype: Apartment
- Attached to another structure: Yes
Materials
- Composite Siding
Condition
- New construction: No
- Year built: 2005
Community & HOA
Community
- Features: Clubhouse, Other, Park, Playground, Sidewalks, Street Lights
- Subdivision: Riverside
HOA
- Has HOA: Yes
- Amenities included: Car Wash Area, Elevator(s), Fitness Center, Guest Suite, Indoor Pool, Other, Park, Parking, Party Room, Recreation Facilities, Recreation Room, Storage, Visitor Parking
- Services included: Amenities of HOA/Condo, Common Area Maintenance, Electricity, Heat, Interior Maintenance, Maintenance Grounds, Parking, Reserve Fund Contributions, Sewer, Snow Removal, Trash, Water
- HOA fee: C$685 monthly
- Second HOA fee: C$685 monthly
Location
- Region: Medicine Hat
Financial & listing details
- Price per square foot: C$312/sqft
- Date on market: 8/31/2026
- Inclusions: pantry in laundry room
Price history
Price history is unavailable.
Public tax history
Tax history is unavailable.
Climate risks
Neighborhood: T1A
Nearby schools
GreatSchools rating
No schools nearby
We couldn't find any schools near this home.
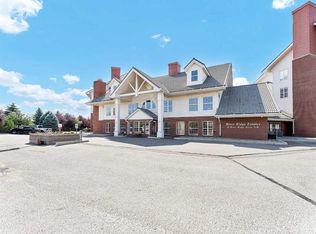
- C$254,9001 bd1 ba730 sqft29 E River Ridge Dr NW #232, Medicine Hat, AB T1A8V3For Sale

- C$364,9002 bd2 ba1k sqft29 S River Ridge Dr NW #415, Medicine Hat, AB T1A8V3For Sale

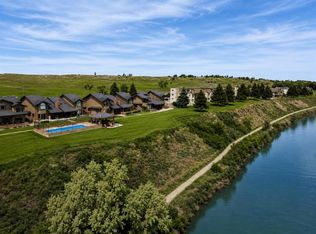
- C$345,0002 bd2 ba1k sqft29 S River Ridge Dr NW #424, Medicine Hat, AB T1A8V3For Sale
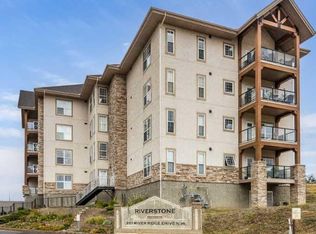
- C$275,0001 bd2 ba864 sqft29 N River Ridge Dr NW #518, Medicine Hat, AB T1A8V3For Sale
Similar homes
- C$345,0002 bd2 ba1k sqft29 S River Ridge Dr NW #424, Medicine Hat, AB T1A 8V3For SaleMLS ID #A2336378, Tim Seitz, Associate, Royal Lepage Community Realty. courtesy of Pillar9 System
- C$364,9002 bd2 ba1k sqft29 S River Ridge Dr NW #415, Medicine Hat, AB T1A 8V3For SaleMLS ID #A2338259, Tim Seitz, Associate, Royal Lepage Community Realty. courtesy of Pillar9 System
- C$349,9993 bd2 ba1.4k sqft1051 S 3rd St NW #112, Medicine Hat, AB T1A 7Y4For Sale
 MLS ID #A2339039, Tara Lam, Associate, Source 1 Realty Corp.. courtesy of Pillar9 System
 - C$340,0002 bd2 ba1.4k sqft201 SE River Ridge Dr NW #332, Medicine Hat, AB T1A 8V6For Sale
 MLS ID #A2334251, Michelle Leblanc, Associate, River Street Real Estate. courtesy of Pillar9 System
