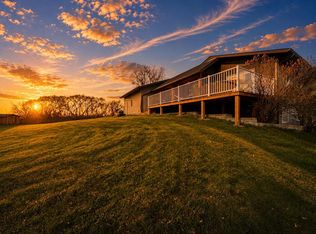
Welcome to #2 - 6317 Township Road 114, a fully developed acreage offering the perfect balance of comfort, functionality, and self-sufficient living—just 15 minutes from the city, set on a special 8 acre parcel . This is a rare opportunity to step into a turnkey homestead where everything is already thoughtfully in place. The fully finished bungalow home is warm and practical, ideal for everyday country living. The main floor features a bright living room, dining area, and kitchen, along with two bedrooms, a recently updated 4-piece bathroom, and a functional mudroom. The lower level includes a spacious family room, a third bedroom, a 3-piece bathroom, storage room, laundry, and utility space. Recent updates include vinyl flooring (2023), shingles (2022), added attic insulation, and a Culligan water system. Outside, the property is set up for a true homestead lifestyle. A 45’ x 30’ greenhouse in the works, and large garden plot support year-round growing, complemented by a 20’ x 8’ root cellar for longevity in storing foods. Livestock infrastructure is already in place currently housing goats, sheep, llamas, pigeons, and chicken pens with feeders, out buildings and corrals to support the animals. A 24’ x 10’ butcher shop with two freezers and an outdoor smoke station completes the farm-to-table setup. A standout feature is the 38’ x 40’ heated shop with 220V power—perfect for trades, hobbies, or business use. Additional buildings include a 24’ x 26’ detached garage and a 15’ x 40’ side shop/shed, offering ample space for equipment and storage. An on-site mobile home (as-is) adds future potential for guests or workspace. With efficient utilities, including a well and cistern system with filtration with manageable monthly costs, this property combines sustainability with convenience. A rare chance to enjoy acreage living without compromise. Other notable items include the water sources: well with a cistern, SMRID with a dugout, sellers have paid into access for the water co-op for household use as well - although the well is more than enough. Septic tank and field for sewer and access to utilities for the trailer should a buyer wish to restore the unit. This property has been loved and cared for with thoughtful living in mind and is waiting for a new owner.
For sale
C$775,000
6317 N Township Rd #114-2, Cypress County, AB T1A 7H1
3beds
1,035sqft
Single Family Residence
Built in 1955
8.01 Acres Lot
$-- Zestimate®
C$749/sqft
C$-- HOA
What's special
Fully finished bungalow homeWarm and practicalDining areaFunctional mudroomSpacious family roomStorage roomAdded attic insulation
- 70 days |
- 17 |
- 0 |
Zillow last checked:
Listing updated:
Listed by:
Brooklyn Kalista, Broker,
Royal Lepage Community Realty
Source: courtesy of Pillar9 System,MLS®#: A2317951 Originating MLS®#: Medicine Hat
Originating MLS®#: Medicine HatFacts & features
Interior
Bedrooms & bathrooms
- Bedrooms: 3
- Bathrooms: 2
- Full bathrooms: 2
Bedroom
- Level: Main
- Dimensions: 11`5" x 16`7"
Bedroom
- Level: Main
- Dimensions: 9`6" x 11`5"
Bedroom
- Level: Lower
- Dimensions: 13`4" x 10`9"
Other
- Level: Main
- Dimensions: 7`6" x 6`2"
Other
- Level: Lower
- Dimensions: 13`11" x 6`1"
Family room
- Level: Main
- Dimensions: 27`4" x 10`7"
Other
- Level: Lower
- Dimensions: 13`2" x 10`9"
Other
- Level: Main
- Dimensions: 10`10" x 11`7"
Laundry
- Level: Lower
- Dimensions: 7`7" x 3`3"
Living room
- Level: Main
- Dimensions: 11`6" x 16`9"
Mud room
- Level: Main
- Dimensions: 9`10" x 15`3"
Storage
- Level: Main
- Dimensions: 6`9" x 5`10"
Heating
- Forced Air
Cooling
- Central Air
Appliances
- Included: Dishwasher, Garage Control(s), Microwave, Range Hood, Refrigerator, Stove(s), Washer/Dryer, Water Softener
- Laundry: In Basement
Features
- Open Floorplan, Sump Pump(s)
- Flooring: Carpet, Tile, Vinyl
- Windows: Window Coverings
- Basement: Full
- Has fireplace: No
Interior area
- Total interior livable area: 1,035 sqft
- Finished area above ground: 1,035
- Finished area below ground: 785
Property
Parking
- Total spaces: 2
- Parking features: Double Garage Detached
- Garage spaces: 2
Features
- Levels: One
- Stories: 1
- Patio & porch: Deck
- Exterior features: Other
- Fencing: Fenced
Lot
- Size: 8.01 Acres
- Features: Landscaped, Level, Private, Treed, Underground Sprinklers
Details
- Additional structures: See Remarks
- Parcel number: 103687947
- Zoning: A2, Agriculture
Construction
Type & style
- Home type: SingleFamily
- Architectural style: Acreage with Residence,Bungalow
- Property subtype: Single Family Residence
Materials
- Mixed
- Foundation: Concrete Perimeter
- Roof: Asphalt Shingle
Condition
- New construction: No
- Year built: 1955
Utilities & green energy
- Sewer: Septic Field, Septic Tank
- Water: Cistern, Well
Community & HOA
Community
- Features: None
- Subdivision: NONE
HOA
- Has HOA: No
Location
- Region: Cypress County
Financial & listing details
- Price per square foot: C$749/sqft
- Date on market: 6/11/2026
- Inclusions: Fridge, stove, dishwasher, hood fan, microwave, washer, dryer, window coverings, water softener, sump pump -2, AC unit, garage door control -1, remote -2
Price history
Price history is unavailable.
Public tax history
Tax history is unavailable.
Climate risks
Neighborhood: T1A
Nearby schools
GreatSchools rating
No schools nearby
We couldn't find any schools near this home.
- C$11,000,00092.96 acres11312 Range Road 63, Special Area No. 3, AB T0J0N0Lot/Land

- C$975,0003 bd4 ba1.7k sqft11310 E Range Rd #63, Cypress County, AB T1A7H1For Sale
- C$999,0005 bd4 ba2.5k sqft12015 W Range Road 63, Cypress County, AB T0K1Z0For Sale
- C$2,150,0004 bd4 ba2.7k sqft12016 S Range Rd #61A-2, Cypress County, AB T1A7G7For Sale
- C$699,0004 bd3 ba1.2k sqft6220A SW Township Rd #121A, Cypress County, AB T1A7G8For Sale
- C$3,450,000160 acres7022 Township Road 120, Cypress County, AB T1B0L1Lot/Land
- C$740,0003 bd2 ba1k sqft5 NW Highway 3 #6219A, Cypress County, AB T0J2P0For Sale
- C$985,0005 bd6 ba3.1k sqft150 SE Desert Blume Cres, Cypress County, AB T1B0A4For Sale
Similar homes
- C$740,0003 bd2 ba1k sqft5 NW Highway 3 #6219A, Cypress County, AB T0J 2P0For Sale
 MLS ID #A2313414, Frank Devine, Associate, Royal Lepage Community Realty. courtesy of Pillar9 System
 - C$699,0004 bd3 ba1.2k sqft6220A SW Township Rd #121A, Cypress County, AB T1A 7G8For Sale
 MLS ID #A2319862, Bonita Catalano, Associate, Exp Realty. courtesy of Pillar9 System
 - C$850,0002 bd1 ba1.2k sqft12228 E Range Rd #64, Cypress County, AB T1A 7G5For Sale
 MLS ID #A2294021, Murray Schlenker, Associate, Re/Max Medalta Real Estate. courtesy of Pillar9 System
 - C$777,0003 bd3 ba1.4k sqft28 N Sierra Close SW, Medicine Hat, AB T1B 0A8For Sale
 MLS ID #A2324912, Jackie Townshend, Associate Broker, Royal Lepage Community Realty. courtesy of Pillar9 System
 - C$729,9004 bd2 ba1.4k sqft555 10th St E, Drumheller, AB T0J 0Y5For SaleMLS ID #A2328094, Jim Douglas, Associate, Royal Lepage Community Realty. courtesy of Pillar9 System
- C$659,9004 bd3 ba1.2k sqft12525 NW Range Road 45 #4, Cypress County, AB T1B 0K8For SaleMLS ID #A2328208, Cathie Catalano, Associate, Source 1 Realty Corp.. courtesy of Pillar9 System
- C$574,5003 bd2 ba1.2k sqft467 E 10th St, Cypress County, AB T1B 0K1For SaleMLS ID #A2284620, Tony Marsh, Associate, Exp Realty. courtesy of Pillar9 System
- C$588,8884 bd3 ba1.5k sqft5 S Ross View Bay SE, Medicine Hat, AB T1B 3H9For SaleMLS ID #A2337951, Colleen Kelly, Associate, Royal Lepage Community Realty. courtesy of Pillar9 System
- C$634,9004 bd3 ba1.2k sqft42 S Buttercup Ct SE, Medicine Hat, AB T1B 2G9For SaleMLS ID #A2332917, Kyle Church, Associate, 2 Percent Realty. courtesy of Pillar9 System
- C$459,9003 bd2 ba1.1k sqft938 N 6th St SE, Redcliff, AB T0J 2P0For SaleMLS ID #A2336531, Brooklyn Kalista, Broker, Royal Lepage Community Realty. courtesy of Pillar9 System
- C$679,8002 bd2 ba1.5k sqft5310 N Southlands Dr SE, Medicine Hat, AB T1B 0P9For SaleMLS ID #A2336598, Devon Felesky, Associate, Re/Max Medalta Real Estate. courtesy of Pillar9 System
- C$920,0004 bd4 ba1.3k sqft586 S Prospect Dr SW, Medicine Hat, AB T1A 4C1For SaleMLS ID #A2330817, Elizabeth Mcnally, Associate, Real Broker. courtesy of Pillar9 System
- C$569,9005 bd4 ba1.5k sqft201 SE 1st St SW, Medicine Hat, AB T1A 3Z3For SaleMLS ID #A2336803, Michael Forbes, Associate, Source 1 Realty Corp.. courtesy of Pillar9 System
- C$649,9004 bd3 ba1.5k sqft18 NE Riverview Dr SE, Redcliff, AB T0J 2P0For SaleMLS ID #A2321060, Ryan Werre, Associate, Exp Realty. courtesy of Pillar9 System
- C$449,0003 bd3 ba1.1k sqft30 S Noble Ct SW, Medicine Hat, AB T1A 4A3For SaleMLS ID #A2336850, Devon Felesky, Associate, Re/Max Medalta Real Estate. courtesy of Pillar9 System
- C$518,9004 bd3 ba1.4k sqft11 N Greenwood Ct SW, Medicine Hat, AB T1A 7X7For SaleMLS ID #A2333608, Elizabeth Mcnally, Associate, Real Broker. courtesy of Pillar9 System
- C$629,9004 bd3 ba1.3k sqft2508 E 12th Ave SE, Medicine Hat, AB T1B 1V6For SaleMLS ID #A2281618, Kevin Gejdos, Associate, River Street Real Estate. courtesy of Pillar9 System
- C$498,9003 bd3 ba1.3k sqft5 W Riverview Ct SE, Redcliff, AB T0J 2P0For SaleMLS ID #A2336279, Elizabeth Mcnally, Associate, Real Broker. courtesy of Pillar9 System
- C$640,0004 bd3 ba1.1k sqft328 S Somerside Rd SE, Medicine Hat, AB T1B 0R2New ConstructionMLS ID #A2338781, Matt Teel, Associate, Royal Lepage Community Realty. courtesy of Pillar9 System
- C$538,9005 bd3 ba1.2k sqft76 E Vista Pl SE, Medicine Hat, AB T1B 4V4For SaleMLS ID #A2335327, Elizabeth Mcnally, Associate, Real Broker. courtesy of Pillar9 System
