Discover Your Dream Home at 89 Coulee Ridge Crescent SW! Welcome to this exceptional high-end custom walk-out bungalow, masterfully built by Daas Developers and thoughtfully designed by Aliesha K. Nestled in one of the community’s most coveted locations, this home backs directly onto a serene natural reserve and water feature, offering unmatched privacy, stunning views, and an abundance of natural light throughout. Step inside and experience an open-concept layout that blends luxury, comfort, and functionality. The gourmet kitchen features premium finishes, a spacious island, and a convenient walk-through pantry connecting to the large mudroom off the triple attached heated garage. The main floor also offers laundry with a sink, and a beautifully appointed primary suite complete with a spa-inspired 5-piece ensuite and generous walk-in closet. With 3 bedrooms and 3 bathrooms, this home accommodates families and guests with ease. The lower level has 9 foot ceilings and is designed for both relaxation and entertainment, showcasing a family room, games area with a stylish wet bar, a dedicated exercise room, and a bright office overlooking the pond. Enjoy year-round outdoor living with an expansive covered upper deck featuring a gas-burning fireplace, as well as a covered concrete patio on the walk-out level—perfect for morning coffee, evening gatherings, or simply taking in the peaceful landscape. This extraordinary bungalow offers only 1 step into the house and is the perfect blend of elegance, craftsmanship, and natural beauty. 89 Coulee Ridge Crescent SW is more than a home—it's a lifestyle. Listing photos are virtual staging and/or artist’s renderings.
New construction
C$1,399,000
89 SW Coulee Ridge Cres SW, Medicine Hat, AB T1B 0T9
3beds
1,794sqft
Single Family Residence
Built in 2026
6,969 Square Feet Lot
$-- Zestimate®
C$780/sqft
C$-- HOA
What's special
- 239 days |
- 26 |
- 0 |
Zillow last checked:
Listing updated:
Listed by:
Patrice Morrison, Broker,
River Street Real Estate
Source: courtesy of Pillar9 System,MLS®#: A2271709 Originating MLS®#: Medicine Hat
Originating MLS®#: Medicine HatFacts & features
Interior
Bedrooms & bathrooms
- Bedrooms: 3
- Bathrooms: 3
- Full bathrooms: 2
- 1/2 bathrooms: 1
Other
- Level: Main
- Dimensions: 16`3" x 19`10"
Bedroom
- Level: Lower
- Dimensions: 12`0" x 14`0"
Bedroom
- Level: Lower
- Dimensions: 12`0" x 14`0"
Other
- Level: Main
- Dimensions: 0`0" x 0`0"
Other
- Level: Lower
- Dimensions: 0`0" x 0`0"
Other
- Level: Main
- Dimensions: 0`0" x 0`0"
Dining room
- Level: Main
- Dimensions: 13`0" x 12`1"
Exercise room
- Level: Lower
- Dimensions: 17`8" x 11`10"
Family room
- Level: Lower
- Dimensions: 16`10" x 20`4"
Foyer
- Level: Main
- Dimensions: 12`9" x 6`1"
Other
- Level: Lower
- Dimensions: 25`4" x 7`8"
Game room
- Level: Lower
- Dimensions: 13`0" x 10`0"
Great room
- Level: Main
- Dimensions: 16`6" x 20`1"
Kitchen
- Level: Main
- Dimensions: 13`3" x 15`8"
Laundry
- Level: Main
- Dimensions: 12`7" x 7`8"
Mud room
- Level: Main
- Dimensions: 7`10" x 9`8"
Office
- Level: Lower
- Dimensions: 12`0" x 12`0"
Pantry
- Level: Main
- Dimensions: 7`8" x 5`0"
Walk in closet
- Level: Main
- Dimensions: 12`7" x 9`0"
Heating
- High Efficiency, Forced Air, Natural Gas
Cooling
- Central Air
Appliances
- Included: Dishwasher, Dryer, Garage Control(s), Microwave Hood Fan, Refrigerator, Stove(s), Washer
- Laundry: Laundry Room, Main Level
Features
- Built-in Features, Closet Organizers, Kitchen Island, Open Floorplan, Pantry, Quartz Counters, Walk-In Closet(s), Wet Bar
- Flooring: Carpet, Ceramic Tile, Vinyl
- Windows: Vinyl Windows
- Basement: Full
- Number of fireplaces: 1
- Fireplace features: Gas, Outside
Interior area
- Total interior livable area: 1,794 sqft
- Finished area above ground: 1,794
- Finished area below ground: 1,617
Property
Parking
- Total spaces: 6
- Parking features: Concrete
- Attached garage spaces: 3
- Has uncovered spaces: Yes
Features
- Levels: One
- Stories: 1
- Patio & porch: Deck, Patio
- Exterior features: Other
- Fencing: None
- Frontage length: 15.24M 50`0"
Lot
- Size: 6,969 Square Feet
- Features: Environmental Reserve, No Neighbours Behind
Details
- Parcel number: 102687887
- Zoning: R-LD
Construction
Type & style
- Home type: SingleFamily
- Architectural style: Bungalow
- Property subtype: Single Family Residence
Materials
- Brick, Stucco
- Foundation: Concrete Perimeter
- Roof: Asphalt Shingle
Condition
- New construction: Yes
- Year built: 2026
Details
- Builder name: Daas Developers
Community & HOA
Community
- Features: Lake
- Subdivision: SW Southridge
HOA
- Has HOA: No
Location
- Region: Medicine Hat
Financial & listing details
- Price per square foot: C$780/sqft
- Date on market: 11/19/2025
- Inclusions: N/A
Patrice Morrison, Broker
Patrice Morrison, Broker
(403) 866-2022
By pressing Contact Agent, you agree that the real estate professional identified above may call/text you about your search, which may involve use of automated means and pre-recorded/artificial voices. You don't need to consent as a condition of buying any property, goods, or services. Message/data rates may apply. You also agree to our Terms of Use. Zillow does not endorse any real estate professionals. We may share information about your recent and future site activity with your agent to help them understand what you're looking for in a home.
Price history
Price history is unavailable.
Public tax history
Tax history is unavailable.
Climate risks
Neighborhood: T1B
Nearby schools
GreatSchools rating
No schools nearby
We couldn't find any schools near this home.
- C$896,5005 bd3 ba1.7k sqft78 SE Sundance Rd SW, Medicine Hat, AB T1B4V1For Sale
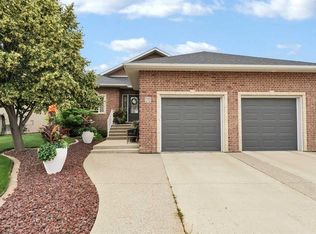
- C$949,9005 bd3 ba2k sqft144 N Sundance Rd SW, Medicine Hat, AB T1B4V9For Sale

- C$777,0003 bd3 ba1.4k sqft28 N Sierra Close SW, Medicine Hat, AB T1B0A8For Sale
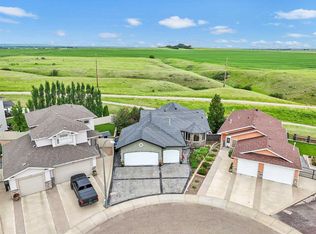
- C$990,0004 bd3 ba2k sqft3023 W Cottonwood Way SW, Medicine Hat, AB T1B4J6For Sale

- C$585,0004 bd2 ba1k sqft220 S Sierra Rd SW, Medicine Hat, AB T1B4Y6For Sale
- C$574,9004 bd3 ba1.4k sqft213 N Sunrise Cir SW, Medicine Hat, AB T1B4N9For Sale
- C$584,9001 bd2 ba1.3k sqft33 W Sierra Grn SW, Medicine Hat, AB T1B0R5New Construction
- C$634,9002 bd3 ba1.4k sqft29 W Sierra Grn SW, Medicine Hat, AB T1B0R5New Construction
Similar homes
- C$1,365,0003 bd3 ba2.2k sqft6223A E Highway 3, Rural Cypress County, AB T1B 4Y5New Construction
 MLS ID #A2315660, Tim Seitz, Associate, Royal Lepage Community Realty. courtesy of Pillar9 System
 - C$1,300,0005 bd4 ba2.2k sqft447 Spruce Way N, Medicine Hat, AB T1B 4L5For Sale
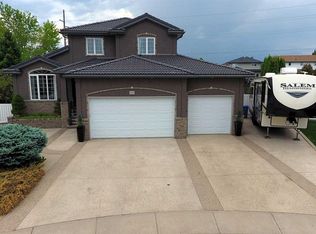 MLS ID #A2316522, Ronald Steinkey, Associate, Royal Lepage Community Realty. courtesy of Pillar9 System
 - C$1,234,9005 bd3 ba1.7k sqft57 Hamptons Close SE, Medicine Hat, AB T1B 0C6For Sale
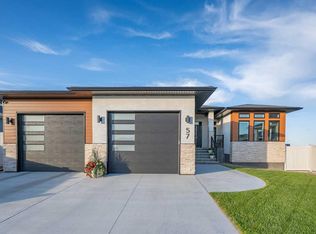 MLS ID #A2313487, Julia Lacey, Associate, Royal Lepage Community Realty. courtesy of Pillar9 System
 - C$777,0003 bd3 ba1.4k sqft28 N Sierra Close SW, Medicine Hat, AB T1B 0A8For SaleMLS ID #A2324912, Jackie Townshend, Associate Broker, Royal Lepage Community Realty. courtesy of Pillar9 System
- C$990,0004 bd3 ba2k sqft3023 W Cottonwood Way SW, Medicine Hat, AB T1B 4J6For SaleMLS ID #A2323531, Cherry Mclennan, Associate, River Street Real Estate. courtesy of Pillar9 System
- C$949,9005 bd3 ba2k sqft144 N Sundance Rd SW, Medicine Hat, AB T1B 4V9For SaleMLS ID #A2319993, Gloria Bluekens, Broker, Source 1 Realty Corp.. courtesy of Pillar9 System
- C$969,9005 bd4 ba1.7k sqft215 S Hamptons Cres SE, Medicine Hat, AB T1B 0P4For SaleMLS ID #A2327468, Jody Moch Metz, Associate, Re/Max Medalta Real Estate. courtesy of Pillar9 System
- C$1,100,0004 bd3 ba2k sqft5518 S Township Road 120 Rd, Cypress County, AB T1B 0L1For SaleMLS ID #A2309247, Tyrel Kenmore, Associate, Cir Realty. courtesy of Pillar9 System
- C$699,9005 bd4 ba2.5k sqft91 NE Sage Close SE, Medicine Hat, AB T1B 4H7For SaleMLS ID #A2326373, Murray Schlenker, Associate, Re/Max Medalta Real Estate. courtesy of Pillar9 System
- C$789,9004 bd3 ba1.9k sqft127 N 1st St SW, Medicine Hat, AB T1A 3Z1For SaleMLS ID #A2323520, Corinna Wuitchik, Associate, Source 1 Realty Corp.. courtesy of Pillar9 System
- C$1,250,0005 bd3 ba2.1k sqft12029 SW Range Road 74 #10, Cypress County, AB T0K 1Z0For SaleMLS ID #A2318119, Jen Boyle, Associate, Grassroots Realty Group. courtesy of Pillar9 System
- C$920,0004 bd4 ba1.3k sqft586 S Prospect Dr SW, Medicine Hat, AB T1A 4C1For SaleMLS ID #A2289451, Elizabeth Mcnally, Associate, Real Broker. courtesy of Pillar9 System
- C$1,174,0004 bd3 ba1.5k sqft480 W 7th St, Cypress County, AB T1B 0K1For SaleMLS ID #A2311246, Nichole Davis, Associate, River Street Real Estate. courtesy of Pillar9 System
- C$749,0004 bd3 ba1.2k sqft6220A SW Township Rd #121A, Cypress County, AB T1A 7G8For SaleMLS ID #A2319862, Bonita Catalano, Associate, Exp Realty. courtesy of Pillar9 System
- C$739,9005 bd4 ba2.2k sqft100 S Somerside Way SE, Medicine Hat, AB T1B 0M2For SaleMLS ID #A2323834, Brooklyn Kalista, Broker, Royal Lepage Community Realty. courtesy of Pillar9 System
- C$740,0003 bd2 ba1k sqft5 NW Highway 3 #6219A, Cypress County, AB T0J 2P0For SaleMLS ID #A2313414, Frank Devine, Associate, Royal Lepage Community Realty. courtesy of Pillar9 System
- C$729,9004 bd2 ba1.4k sqft555 10th St E, Drumheller, AB T0J 0Y5For SaleMLS ID #A2328094, Jim Douglas, Associate, Royal Lepage Community Realty. courtesy of Pillar9 System
- C$999,9003 bd4 ba1.7k sqft11310 E Range Rd #63, Cypress County, AB T1A 7H1For SaleMLS ID #A2307446, Marty Mayer, Associate, Source 1 Realty Corp.. courtesy of Pillar9 System
- C$750,0005 bd3 ba2.3k sqft156 & 164 W Charles St, Cypress County, AB T1B 0K9For SaleMLS ID #A2325297, Devon Felesky, Associate, Re/Max Medalta Real Estate. courtesy of Pillar9 System
- C$999,9954 bd3 ba1.7k sqft7312 S Township Road 124, Cypress County, AB T0K 1Z0For SaleMLS ID #A2323248, Gloria Bluekens, Broker, Source 1 Realty Corp.. courtesy of Pillar9 System
