Welcome to 1165 Yuill Street SE! This charming One bedroom bungalow is situated on a massive 50' x 150' lot in a great location close to the river, parks, and schools. The home features classic fir construction and a bright, open concept layout with a functional kitchen and comfortable living space. Numerous updates provide peace of mind, including 100-amp electrical service, updated windows, a refreshed 3-piece bathroom, upgraded attic insulation, and updated central air conditioning. Outside, you'll find a spacious 24' x 24' double detached garage, plus the original 12' x 20' single garage that is currently being used as a storage shed. With its generous lot, excellent garage and storage options, and convenient location, this property offers plenty of potential for homeowners, investors, or those looking for a manageable home with room to enjoy.
For sale
C$215,000
1165 N Yuill St SE, Medicine Hat, AB T1A 0Z4
1beds
598sqft
Single Family Residence
Built in 1939
7,405 Square Feet Lot
$-- Zestimate®
C$360/sqft
C$-- HOA
What's special
Classic fir constructionBright open concept layoutFunctional kitchenComfortable living spaceUpdated windowsUpgraded attic insulationUpdated central air conditioning
- 3 hours |
- 3 |
- 0 |
Zillow last checked:
Listing updated:
Listed by:
Norbert Klaiber, Associate,
Source 1 Realty Corp.,
Michael Forbes, Associate,
Source 1 Realty Corp.
Source: courtesy of Pillar9 System,MLS®#: A2337348 Originating MLS®#: Medicine Hat
Originating MLS®#: Medicine HatFacts & features
Interior
Bedrooms & bathrooms
- Bedrooms: 1
- Bathrooms: 1
- Full bathrooms: 1
Other
- Level: Main
- Dimensions: 9`9" x 15`4"
Other
- Level: Main
- Dimensions: 6`5" x 7`3"
Other
- Level: Main
- Dimensions: 16`8" x 5`8"
Other
- Level: Basement
- Dimensions: 8`11" x 11`6"
Kitchen
- Level: Main
- Dimensions: 11`7" x 12`6"
Laundry
- Level: Basement
- Dimensions: 8`11" x 4`3"
Living room
- Level: Main
- Dimensions: 11`5" x 13`6"
Storage
- Level: Basement
- Dimensions: 10`5" x 3`6"
Heating
- Forced Air
Cooling
- Central Air
Appliances
- Included: Dishwasher, Garage Control(s), Microwave, Range, Refrigerator, Washer/Dryer
- Laundry: In Basement
Features
- See Remarks
- Flooring: Ceramic Tile, Laminate
- Windows: Window Coverings
- Basement: Partial
- Has fireplace: No
Interior area
- Total interior livable area: 598 sqft
- Finished area below ground: 335
Property
Parking
- Total spaces: 5
- Parking features: Double Garage Detached
- Garage spaces: 2
Features
- Levels: One
- Stories: 1
- Patio & porch: Front Porch
- Exterior features: Other
- Fencing: Fenced
- Frontage length: 15.24M 50`0"
Lot
- Size: 7,405 Square Feet
- Features: Back Lane, Back Yard, City Lot, Street Lighting
Details
- Parcel number: 112000857
- Zoning: R-LD
Construction
Type & style
- Home type: SingleFamily
- Architectural style: Bungalow
- Property subtype: Single Family Residence
Materials
- Mixed
- Foundation: Concrete Perimeter
- Roof: Asphalt Shingle
Condition
- New construction: No
- Year built: 1939
Community & HOA
Community
- Features: Sidewalks, Street Lights
- Subdivision: River Flats
HOA
- Has HOA: No
Location
- Region: Medicine Hat
Financial & listing details
- Price per square foot: C$360/sqft
- Date on market: 8/19/2026
- Inclusions: n/a
Price history
Price history is unavailable.
Public tax history
Tax history is unavailable.
Climate risks
Neighborhood: River Flats
Nearby schools
GreatSchools rating
No schools nearby
We couldn't find any schools near this home.
- C$619,000-- bd-- ba1.5k sqft1145 & 1147 Yuill St SE, Medicine Hat, AB T1A0Z4For Sale

- C$298,9003 bd2 ba1.1k sqft1254 S Queen St SE, Medicine Hat, AB T1A1B5For Sale

- C$648,9005 bd3 ba1.8k sqft1061 N Ross St SE, Medicine Hat, AB T1A0Y2For Sale
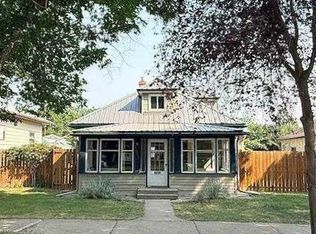
- C$240,0002 bd1 ba1.3k sqft1020 Yuill St SE, Medicine Hat, AB T1A0Z2For Sale
- C$89,9004,791 sqft1028 Elm St SE, Medicine Hat, AB T1A1C3Lot/Land
- C$--2 bd1 ba-- sqft935 Elm St SE, Medicine Hat, AB T1A1B9Off Market
- C$150,0002 bd1 ba661 sqft640 Pottery St SE, Medicine Hat, AB T1A1G2For Sale
- C$262,5002 bd1 ba795 sqft953 N 5th St SE, Medicine Hat, AB T1A0P3For Sale
Similar homes
- C$209,5002 bd2 ba844 sqft485 N 8th St SE, Medicine Hat, AB T1A 1L8For Sale
 MLS ID #A2336844, Devon Felesky, Associate, Re/Max Medalta Real Estate. courtesy of Pillar9 System
 - C$262,5002 bd1 ba795 sqft953 N 5th St SE, Medicine Hat, AB T1A 0P3For Sale
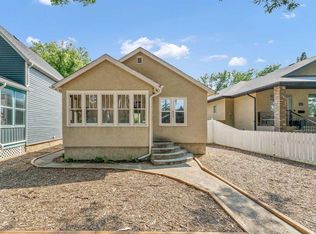 MLS ID #A2335802, Carly Catalano Morin, Associate, Source 1 Realty Corp.. courtesy of Pillar9 System
 - C$238,5002 bd1 ba793 sqft166A SE 3rd St NE, Medicine Hat, AB T1A 5M1For Sale
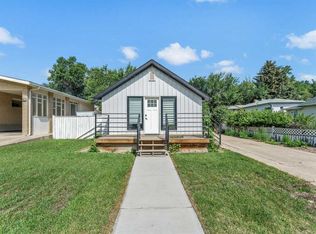 MLS ID #A2329779, Carly Catalano Morin, Associate, Source 1 Realty Corp.. courtesy of Pillar9 System
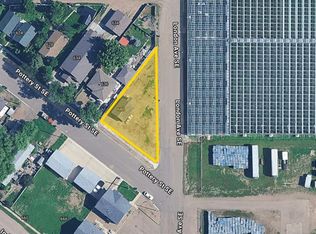
 - C$150,0002 bd1 ba661 sqft640 Pottery St SE, Medicine Hat, AB T1A 1G2For Sale
 MLS ID #A2309180, Devon Felesky, Associate, Re/Max Medalta Real Estate. courtesy of Pillar9 System
 - C$289,0003 bd2 ba804 sqft960 S 5th St SE, Medicine Hat, AB T1A 0P4For SaleMLS ID #A2320291, Devon Felesky, Associate, Re/Max Medalta Real Estate. courtesy of Pillar9 System
- C$235,0002 bd1 ba804 sqft201 S River Ridge Dr NW #427, Medicine Hat, AB T1A 8V6For SaleMLS ID #A2337669, Carly Catalano Morin, Associate, Source 1 Realty Corp.. courtesy of Pillar9 System
- C$269,9003 bd2 ba810 sqft162 S 2nd St NE, Medicine Hat, AB T1A 5K9For SaleMLS ID #A2329168, Cathie Catalano, Associate, Source 1 Realty Corp.. courtesy of Pillar9 System
- C$159,9002 bd1 ba800 sqft245 E Red Deer Dr SW #207, Medicine Hat, AB T1A 8P4For SaleMLS ID #A2337383, Bob Bourke, Associate, Re/Max Medalta Real Estate. courtesy of Pillar9 System
- C$209,9003 bd1 ba818 sqft837 W Main St S, Redcliff, AB T0J 2P0For SaleMLS ID #A2313911, Cary Emerson, Associate, Re/Max Medalta Real Estate. courtesy of Pillar9 System
- C$199,9002 bd2 ba614 sqft41 Link Ct SW, Medicine Hat, AB T1A 7X6For SaleMLS ID #A2334185, Rod Wilson, Associate Broker, Royal Lepage Community Realty. courtesy of Pillar9 System
- C$252,8002 bd3 ba864 sqft643 5th St SE, Medicine Hat, AB T1A 0N4For SaleMLS ID #A2322713, Terra Bockman, Associate, River Street Real Estate. courtesy of Pillar9 System
- C$299,9003 bd2 ba717 sqft1946 E 15th Ave SE, Medicine Hat, AB T1A 3R8For SaleMLS ID #A2329340, Ryan Werre, Associate, Exp Realty. courtesy of Pillar9 System
- C$166,0001 bd1 ba510 sqft371 E Aberdeen St SE #102, Medicine Hat, AB T1A 0R3For SaleMLS ID #A2328425, Linda Steed, Associate, 2 Percent Realty. courtesy of Pillar9 System
- C$194,9002 bd1 ba821 sqft83 S Northlands Ln NE, Medicine Hat, AB T1C 0A8For SaleMLS ID #A2323425, Darin Mckay, Associate, River Street Real Estate. courtesy of Pillar9 System
- C$189,0002 bd2 ba812 sqft245 E Red Deer Dr SW #512, Medicine Hat, AB T1A 8P4For SaleMLS ID #A2333419, Richelle Wick, Associate, Royal Lepage Community Realty. courtesy of Pillar9 System
- C$199,9001 bd2 ba843 sqft201 S River Ridge Dr NW #235, Medicine Hat, AB T1A 8V6For SaleMLS ID #A2320799, Bryan De Jong, Associate, 2 Percent Realty. courtesy of Pillar9 System
- C$243,5001 bd1 ba757 sqft19 N Terrace Vw NE #317, Medicine Hat, AB T1C 0E8For SaleMLS ID #A2303508, Devon Felesky, Associate, Re/Max Medalta Real Estate. courtesy of Pillar9 System
- C$149,0001 bd1 ba484 sqft371 N Aberdeen St SE #106, Medicine Hat, AB T1A 0R3For SaleMLS ID #A2296949, Jason Cave, Associate, Re/Max Medalta Real Estate. courtesy of Pillar9 System
- C$298,0002 bd2 ba869 sqft2800 E 13th Ave SE #137, Medicine Hat, AB T1A 3P9For SaleMLS ID #A2333898, Tony Leahy, Associate, Power Properties. courtesy of Pillar9 System
- C$146,0002 bd2 ba471 sqft6 S Chinook Dr SW #5, Medicine Hat, AB T1A 4B3For SaleMLS ID #A2326397, Brooklyn Kalista, Broker, Royal Lepage Community Realty. courtesy of Pillar9 System
