Adorable SE Hill bungalow on a massive lot! This charming 2-bedroom, 2-bathroom home offers a great combination of comfortable living space, a fantastic yard, and plenty of potential. The main floor features a welcoming front living room, an inviting eat-in kitchen with white appliances, two good-sized bedrooms, a convenient mudroom, and a 4-piece bathroom. A screened-in porch provides additional space and leads directly to the back deck and large backyard. The lower level offers even more space with a family room, 3-piece bathroom, laundry area, and an abundance of storage, with plenty of potential for future development to suit your needs. Outside, the massive lot provides lots of room for entertaining, gardening, recreation, or future possibilities, along with a detached garage and back parking space for added convenience. Whether you’re a first-time buyer looking for an affordable home with room to grow or an investor searching for a solid revenue property, this one is worth a look! Average utilities are approximately $270/month. Don’t miss the opportunity to make this adorable SE Hill bungalow your own!
For sale
C$209,500
485 N 8th St SE, Medicine Hat, AB T1A 1L8
2beds
844sqft
Single Family Residence
Built in 1947
6,534 Square Feet Lot
$-- Zestimate®
C$248/sqft
C$-- HOA
What's special
Massive lotTwo good-sized bedroomsConvenient mudroomScreened-in porchBack deckLarge backyardFamily room
- 13 hours |
- 8 |
- 0 |
Zillow last checked:
Listing updated:
Listed by:
Devon Felesky, Associate,
Re/Max Medalta Real Estate,
Garry Ruff, Associate,
Re/Max Medalta Real Estate
Source: courtesy of Pillar9 System,MLS®#: A2336844 Originating MLS®#: Medicine Hat
Originating MLS®#: Medicine HatFacts & features
Interior
Bedrooms & bathrooms
- Bedrooms: 2
- Bathrooms: 2
- Full bathrooms: 2
Bedroom
- Level: Main
- Dimensions: 9`0" x 11`11"
Bedroom
- Level: Main
- Dimensions: 8`11" x 11`10"
Other
- Level: Main
- Dimensions: 7`11" x 7`5"
Other
- Level: Lower
- Dimensions: 7`6" x 10`11"
Dining room
- Level: Main
- Dimensions: 10`1" x 6`5"
Family room
- Level: Lower
- Dimensions: 14`6" x 10`7"
Other
- Level: Lower
- Dimensions: 5`6" x 3`11"
Kitchen
- Level: Main
- Dimensions: 10`1" x 9`5"
Laundry
- Level: Lower
- Dimensions: 11`11" x 5`11"
Living room
- Level: Main
- Dimensions: 14`2" x 11`10"
Storage
- Level: Main
- Dimensions: 4`5" x 7`5"
Storage
- Level: Lower
- Dimensions: 7`2" x 11`2"
Storage
- Level: Lower
- Dimensions: 7`8" x 7`9"
Storage
- Level: Lower
- Dimensions: 11`5" x 7`9"
Heating
- Forced Air, Natural Gas
Cooling
- Wall/Window Unit(s)
Appliances
- Included: Range Hood, Refrigerator, Stove(s), Washer/Dryer
- Laundry: Lower Level
Features
- See Remarks
- Flooring: Carpet, Linoleum, Vinyl
- Basement: Full
- Has fireplace: No
Interior area
- Total interior livable area: 844 sqft
- Finished area above ground: 844
- Finished area below ground: 735
Property
Parking
- Total spaces: 2
- Parking features: Off Street, Single Garage Detached
- Garage spaces: 1
Features
- Levels: One
- Stories: 1
- Patio & porch: See Remarks
- Exterior features: Other
- Pool features: Community
- Fencing: Partial
- Frontage length: 15.23M 50`0"
Lot
- Size: 6,534 Square Feet
- Features: Lawn, Other, Rectangular Lot
Details
- Parcel number: 112325017
- Zoning: R-LD
Construction
Type & style
- Home type: SingleFamily
- Architectural style: Bungalow
- Property subtype: Single Family Residence
Materials
- Stucco
- Foundation: Concrete Perimeter
- Roof: Asphalt Shingle
Condition
- New construction: No
- Year built: 1947
Community & HOA
Community
- Features: Park, Playground, Sidewalks, Street Lights
- Subdivision: SE Hill
HOA
- Has HOA: No
Location
- Region: Medicine Hat
Financial & listing details
- Price per square foot: C$248/sqft
- Date on market: 8/17/2026
- Inclusions: Fridge, Stove, Range hood, Wall/Window A/C, Washer, Dryer
Price history
Price history is unavailable.
Public tax history
Tax history is unavailable.
Climate risks
Neighborhood: T1A
Nearby schools
GreatSchools rating
No schools nearby
We couldn't find any schools near this home.
- C$378,9005 bd3 ba1.1k sqft447 N 8th St SE, Medicine Hat, AB T1A1L8For Sale

- C$90,0006,534 sqft646 8th St SE, Medicine Hat, AB T1A1M3Lot/Land
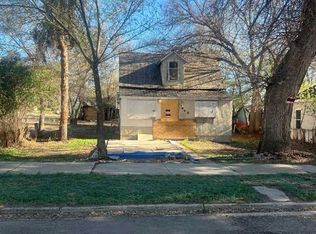
- C$299,9002 bd2 ba993 sqft374 10th St SE, Medicine Hat, AB T1A1P9For Sale

- C$86,0006,534 sqft646 10th St SE, Medicine Hat, AB T1A1R6Lot/Land
- C$309,9002 bd2 ba1k sqft313 N 6th St SE, Medicine Hat, AB T1A1H2For Sale
- C$424,9003 bd3 ba1.5k sqft342 Cambridge St SE, Medicine Hat, AB T1A0S8For Sale
- C$359,9003 bd2 ba1k sqft109 NW 4th St SE, Medicine Hat, AB T1A0J7For Sale
- C$434,9004 bd2 ba1.6k sqft543 NW Cambridge St SE, Medicine Hat, AB T1A0T3For Sale
Similar homes
- C$299,9002 bd2 ba993 sqft374 10th St SE, Medicine Hat, AB T1A 1P9For SaleMLS ID #A2337409, Jim Quan, Associate, Source 1 Realty Corp.. courtesy of Pillar9 System
- C$292,9003 bd2 ba912 sqft337 N 4th St SW, Medicine Hat, AB T1A 4E7For Sale
 MLS ID #A2336688, Mackenzie Johnson, Associate, Real Broker. courtesy of Pillar9 System
 - C$189,9002 bd1 ba927 sqft511B W Maple Ave SE, Medicine Hat, AB T1A 3A6For Sale
 MLS ID #A2334247, Jessie Marku, Associate, Royal Lepage Community Realty. courtesy of Pillar9 System
 - C$224,9002 bd2 ba1.1k sqft1480 N Southview Dr SE #135, Medicine Hat, AB T1B 3Z3For Sale
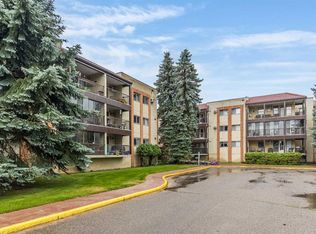 MLS ID #A2336859, Julia Lacey, Associate, Royal Lepage Community Realty. courtesy of Pillar9 System
 - C$238,5002 bd1 ba793 sqft166A SE 3rd St NE, Medicine Hat, AB T1A 5M1For SaleMLS ID #A2329779, Carly Catalano Morin, Associate, Source 1 Realty Corp.. courtesy of Pillar9 System
- C$205,0002 bd2 ba949 sqft3090 S 15th Ave SE #305, Medicine Hat, AB T1B 3Z3For SaleMLS ID #A2335698, Sarah Pahl, Associate, 2 Percent Realty. courtesy of Pillar9 System
- C$309,9002 bd2 ba1k sqft313 N 6th St SE, Medicine Hat, AB T1A 1H2For SaleMLS ID #A2331774, Patrice Morrison, Broker, River Street Real Estate. courtesy of Pillar9 System
- C$262,5002 bd1 ba795 sqft953 N 5th St SE, Medicine Hat, AB T1A 0P3For SaleMLS ID #A2335802, Carly Catalano Morin, Associate, Source 1 Realty Corp.. courtesy of Pillar9 System
- C$214,9002 bd2 ba1.1k sqft407 N Macleod Trl SE #4, Medicine Hat, AB T1A 8P7For SaleMLS ID #A2317981, Amy Toews Kletzel, Associate, River Street Real Estate. courtesy of Pillar9 System
- C$249,0002 bd2 ba1k sqft22 S Park Meadows Dr SE #119, Medicine Hat, AB T1B 4E8For SaleMLS ID #A2337996, Devon Felesky, Associate, Re/Max Medalta Real Estate. courtesy of Pillar9 System
- C$235,0002 bd1 ba804 sqft201 S River Ridge Dr NW #427, Medicine Hat, AB T1A 8V6For SaleMLS ID #A2337669, Carly Catalano Morin, Associate, Source 1 Realty Corp.. courtesy of Pillar9 System
- C$254,9003 bd2 ba1k sqft260 2nd St SE, Medicine Hat, AB T1A 0B9For SaleMLS ID #A2330155, Richelle Wick, Associate, Royal Lepage Community Realty. courtesy of Pillar9 System
- C$219,9002 bd2 ba947 sqft252 NW 4th St SE #304, Medicine Hat, AB T1A 0K1For SaleMLS ID #A2324602, Doug Anderson, Associate, Royal Lepage Community Realty. courtesy of Pillar9 System
- C$249,0002 bd1 ba1.1k sqft856 A Braemar St SE, Medicine Hat, AB T1A 0V5For SaleMLS ID #A2332335, Jen Boyle, Associate, Grassroots Realty Group. courtesy of Pillar9 System
- C$150,0002 bd1 ba661 sqft640 Pottery St SE, Medicine Hat, AB T1A 1G2For SaleMLS ID #A2309180, Devon Felesky, Associate, Re/Max Medalta Real Estate. courtesy of Pillar9 System
- C$219,9002 bd1 ba1k sqft802 E 2nd St SE, Redcliff, AB T0J 2P0For SaleMLS ID #A2335560, Ryan Werre, Associate, Exp Realty. courtesy of Pillar9 System
- C$199,9002 bd2 ba614 sqft41 Link Ct SW, Medicine Hat, AB T1A 7X6For SaleMLS ID #A2334185, Rod Wilson, Associate Broker, Royal Lepage Community Realty. courtesy of Pillar9 System
- C$289,0004 bd2 ba1k sqft96 Simpson Cres SE, Medicine Hat, AB T1B 2R9For SaleMLS ID #A2336414, Xiuying Huo, Associate, Royal Lepage Community Realty. courtesy of Pillar9 System
- C$179,9002 bd1 ba1.2k sqft17 NW De Havilland Blvd SW, Medicine Hat, AB T1A 7Y6For SaleMLS ID #A2332278, Debbi Secondiak, Associate, Re/Max Medalta Real Estate. courtesy of Pillar9 System
- C$215,0002 bd2 ba1k sqft3090 E 15th Ave SE #205, Medicine Hat, AB T1B 3Z3For SaleMLS ID #A2322900, Cherry Mclennan, Associate, River Street Real Estate. courtesy of Pillar9 System
