Welcome to easy, maintenance-free living in this well-appointed 3rd floor condo at #317–19 Terrace View NE. Offering 1 bedroom and a den, this functional layout includes a spacious primary suite with a walk-through closet and convenient access to the 4-piece Jack & Jill bathroom. The open concept main living area is bright and inviting, featuring a large living room, a generous dining space, and a well-equipped kitchen complete with maple cabinetry and stainless steel appliances—perfect for both everyday living and entertaining. Additional highlights include in-suite laundry, a private covered deck to enjoy your morning coffee or evening unwind, plus one underground parking stall with a dedicated storage space. This pet-friendly building (with restrictions) has no age restrictions, making it an excellent fit for first-time buyers, downsizers, or investors alike. Condo fees of $315.88/month cover all utilities and maintenance—including electricity, heat, water, sewer, trash, snow removal, groundskeeping, parking, and reserve fund contributions—offering truly worry-free living. A fantastic opportunity to own a comfortable and convenient home in a great location!
For sale
C$243,500
19 N Terrace Vw NE #317, Medicine Hat, AB T1C 0E8
1beds
757sqft
Apartment
Built in 2007
-- sqft lot
$-- Zestimate®
C$322/sqft
C$316/mo HOA
What's special
Spacious primary suiteWalk-through closetGenerous dining spaceWell-equipped kitchenMaple cabinetryStainless steel appliancesIn-suite laundry
- 133 days
- 3
- 0
Zillow last checked:
Listing updated:
Listed by:
Devon Felesky, Associate,
Re/Max Medalta Real Estate
Source: courtesy of Pillar9 System,MLS®#: A2303508 Originating MLS®#: Medicine Hat
Originating MLS®#: Medicine HatFacts & features
Interior
Bedrooms & bathrooms
- Bedrooms: 1
- Bathrooms: 1
- Full bathrooms: 1
Other
- Level: Main
- Dimensions: 10`6" x 11`3"
Other
- Level: Main
- Dimensions: 9`0" x 5`2"
Den
- Level: Main
- Dimensions: 8`5" x 10`1"
Other
- Level: Main
- Dimensions: 4`9" x 10`5"
Kitchen
- Level: Main
- Dimensions: 11`3" x 8`6"
Laundry
- Level: Main
- Dimensions: 9`0" x 5`8"
Living room
- Level: Main
- Dimensions: 14`1" x 14`7"
Walk in closet
- Level: Main
- Dimensions: 7`7" x 4`2"
Heating
- Boiler
Cooling
- Central Air
Appliances
- Included: Dishwasher, Dryer, Microwave Hood Fan, Refrigerator, Stove(s), Washer
- Laundry: In Unit
Features
- See Remarks
- Flooring: Carpet, Laminate, Linoleum
- Windows: Window Coverings
- Has fireplace: No
- Common walls with other units/homes: 2+ Common Walls
Interior area
- Total interior livable area: 757 sqft
- Finished area above ground: 757
Property
Parking
- Total spaces: 1
- Parking features: Stall, Underground, Titled
Features
- Levels: Single Level Unit
- Stories: 4
- Entry location: Other
- Patio & porch: Deck
- Exterior features: Other
Details
- Parcel number: 102727625
- Zoning: R-MD
Construction
Type & style
- Home type: Apartment
- Property subtype: Apartment
- Attached to another structure: Yes
Materials
- Stucco
Condition
- New construction: No
- Year built: 2007
Community & HOA
Community
- Features: Park, Playground, Sidewalks, Street Lights
- Subdivision: Terrace
HOA
- Has HOA: Yes
- Amenities included: Elevator(s), Parking, Secured Parking, Snow Removal, Storage, Trash, Visitor Parking
- Services included: Common Area Maintenance, Electricity, Gas, Heat, Maintenance Grounds, Parking, Reserve Fund Contributions, Sewer, Snow Removal, Trash, Water
- HOA fee: C$316 monthly
Location
- Region: Medicine Hat
Financial & listing details
- Price per square foot: C$322/sqft
- Date on market: 4/20/2026
- Inclusions: Dishwasher, Refrigerator, Stove, OTR Microwave, Washer, Dryer, Central Air Conditoner, Window Coverings
Price history
Price history is unavailable.
Public tax history
Tax history is unavailable.
Climate risks
Neighborhood: T1C
Nearby schools
GreatSchools rating
No schools nearby
We couldn't find any schools near this home.
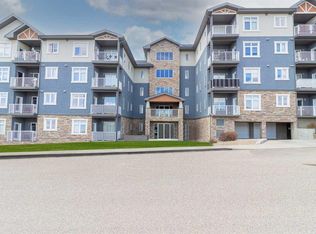
- C$289,0002 bd2 ba1k sqft19 N Terrace Vw NE #305, Medicine Hat, AB T1C0E8For Sale
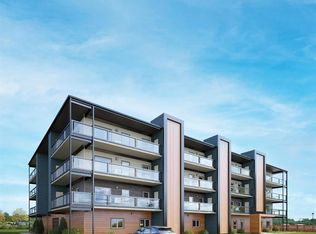
- C$499,5442 bd2 ba1.1k sqft21 S Ranchlands Blvd NE #407, Medicine Hat, AB T1C0G1New Construction
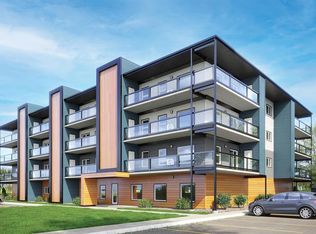
- C$346,5332 bd1 ba787 sqft21 S Ranchlands Blvd NE #201, Medicine Hat, AB T1C0G1New Construction

- C$376,5012 bd2 ba844 sqft21 S Ranchlands Blvd NE #302, Medicine Hat, AB T1C0G1New Construction
Similar homes
- C$289,0002 bd2 ba1k sqft19 N Terrace Vw NE #305, Medicine Hat, AB T1C 0E8For SaleMLS ID #A2318427, Devon Felesky, Associate, Re/Max Medalta Real Estate. courtesy of Pillar9 System
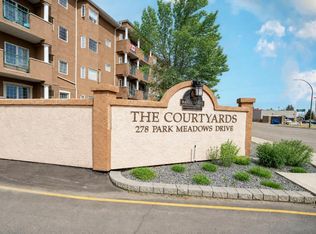
- C$268,5002 bd2 ba1.1k sqft278 Park Meadows Dr SE #248, Medicine Hat, AB T1B 4J1For Sale
 MLS ID #A2340669, Colleen Kelly, Associate, Royal Lepage Community Realty. courtesy of Pillar9 System
 - C$254,9001 bd1 ba730 sqft29 E River Ridge Dr NW #232, Medicine Hat, AB T1A 8V3For Sale
 MLS ID #A2339135, Bryan De Jong, Associate, 2 Percent Realty. courtesy of Pillar9 System
 - C$249,9002 bd2 ba1k sqft244 Northlands Point NE, Medicine Hat, AB T1C 0B9For Sale
 MLS ID #A2334631, Denise Fode, Associate, Re/Max Medalta Real Estate. courtesy of Pillar9 System
