Welcome to modern condo living designed for comfort, quality, and convenience. Construction to start Spring of 2026! This well-appointed residence offers 9-foot ceilings, 8-inch hollowcore concrete floors, and a dual-wall construction system, providing exceptional durability and superior soundproofing. The open-concept kitchen is finished with quartz countertops, a large island with power and pendant lighting, built-in microwave and dishwasher, and a water line to the refrigerator for an ice maker—perfect for both everyday living and entertaining. Luxury vinyl plank flooring flows through the main living areas, with soft carpeted bedrooms offering a warm and comfortable retreat. Enjoy year-round comfort with split air conditioning units, LED lighting throughout, and the convenience of a gas line for your BBQ on the balcony. Each unit includes a private storage room accessible directly from the balcony, adding rare and practical extra space. The building offers thoughtful amenities including indoor heated parking, optional exterior garage units, a pet wash, designated outdoor pet relief and smoking areas, and a EV charging station. A professional decorating consultation is also included to help personalize your new home. Buyers have a rare opportunity to select finishings and tailor the space to their personal style. The Condo fees are $263.00 per month, and provide excellent value. They include heat, water, sewer, garbage collection, common area maintenance, building insurance, reserve fund contributions, water softening, groundskeeping, and snow removal—allowing for worry-free ownership. Ideal for professionals, downsizers, or investors seeking quality construction and low-maintenance living in a well-managed community. Listing photos are virtual staging and/or artists renderings.Information/Meet the builder session happening April 24 5:30-7:30 at 901 13th st SW in the milestone room!
New construction
C$359,726
21 S Ranchlands Blvd NE #302, Medicine Hat, AB T1C 0G1
2beds
844sqft
Apartment
Built in 2027
-- sqft lot
$-- Zestimate®
C$426/sqft
C$263/mo HOA
What's special
Dual-wall construction systemOpen-concept kitchenQuartz countertopsBuilt-in microwave and dishwasherLuxury vinyl plank flooringSoft carpeted bedroomsSplit air conditioning units
- 198 days |
- 14 |
- 0 |
Zillow last checked:
Listing updated:
Listed by:
Brittany Streifel, Associate,
River Street Real Estate,
Bernie Leahy, Associate,
River Street Real Estate
Source: courtesy of Pillar9 System,MLS®#: A2278843 Originating MLS®#: Medicine Hat
Originating MLS®#: Medicine HatFacts & features
Interior
Bedrooms & bathrooms
- Bedrooms: 2
- Bathrooms: 2
- Full bathrooms: 2
Other
- Level: Main
- Dimensions: 10`0" x 13`0"
Bedroom
- Level: Main
- Dimensions: 8`8" x 10`6"
Other
- Level: Main
- Dimensions: 0`0" x 0`0"
Other
- Level: Main
- Dimensions: 0`0" x 0`0"
Other
- Level: Main
- Dimensions: 12`3" x 12`0"
Living room
- Level: Main
- Dimensions: 11`6" x 12`3"
Heating
- Baseboard, Boiler
Cooling
- Wall Unit(s)
Appliances
- Included: Dishwasher, Microwave Hood Fan
- Laundry: In Unit, Laundry Room
Features
- Kitchen Island, No Animal Home, No Smoking Home, Open Floorplan, Quartz Counters, Recessed Lighting, Walk-In Closet(s)
- Flooring: Carpet
- Has fireplace: No
- Common walls with other units/homes: 2+ Common Walls
Interior area
- Total interior livable area: 844 sqft
- Finished area above ground: 844
Property
Parking
- Total spaces: 1
- Parking features: Additional Parking, Parkade, See Remarks, Stall, Unassigned
Features
- Levels: Single Level Unit
- Stories: 4
- Entry location: Other
- Patio & porch: Balcony(s)
- Exterior features: Balcony, BBQ gas line
- Pool features: Community
Details
- Parcel number: 102724296
- Zoning: C-N
Construction
Type & style
- Home type: Apartment
- Property subtype: Apartment
- Attached to another structure: Yes
Materials
- Composite Siding, Concrete, Metal Siding
- Foundation: Concrete Perimeter
- Roof: Asphalt Shingle
Condition
- New construction: Yes
- Year built: 2027
Community & HOA
Community
- Features: Golf, Park, Sidewalks
- Subdivision: Ranchland
HOA
- Has HOA: Yes
- Amenities included: Elevator(s), Fitness Center, Parking, Storage, Workshop Area
- Services included: Common Area Maintenance, Gas, Insurance, Maintenance Grounds, Professional Management, Reserve Fund Contributions, Sewer, Snow Removal, Trash, Water
- HOA fee: C$263 monthly
Location
- Region: Medicine Hat
Financial & listing details
- Price per square foot: C$426/sqft
- Date on market: 1/13/2026
- Inclusions: Dishwasher, Microwave
Brittany Streifel, Associate
Brittany Streifel, Associate
(403) 581-7406
By pressing Contact Agent, you agree that the real estate professional identified above may call/text you about your search, which may involve use of automated means and pre-recorded/artificial voices. You don't need to consent as a condition of buying any property, goods, or services. Message/data rates may apply. You also agree to our Terms of Use. Zillow does not endorse any real estate professionals. We may share information about your recent and future site activity with your agent to help them understand what you're looking for in a home.
Price history
Price history is unavailable.
Public tax history
Tax history is unavailable.
Climate risks
Neighborhood: T1C
Nearby schools
GreatSchools rating
No schools nearby
We couldn't find any schools near this home.
- C$499,5442 bd2 ba1.1k sqft21 S Ranchlands Blvd NE #407, Medicine Hat, AB T1C0G1New Construction
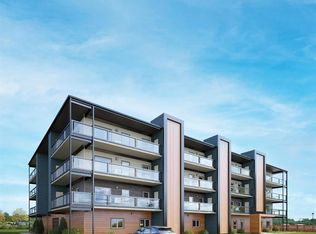
- C$330,2722 bd1 ba787 sqft21 S Ranchlands Blvd NE #201, Medicine Hat, AB T1C0G1New Construction

- C$356,0003 bd3 ba781 sqft71 N Ranchlands Blvd NE, Medicine Hat, AB T1C0G1For Sale

- C$243,5001 bd1 ba757 sqft19 N Terrace Vw NE #317, Medicine Hat, AB T1C0E8For Sale

- C$289,0002 bd2 ba1k sqft19 N Terrace Vw NE #305, Medicine Hat, AB T1C0E8For Sale
- C$698,9002 bd3 ba1.2k sqft10 SW Palisades Mews NE, Medicine Hat, AB T1C2B5For Sale
- C$649,9002 bd3 ba1.2k sqft16 SW Palisades Mews NE, Medicine Hat, AB T1C2B5For Sale
- C$814,9002 bd2 ba1.1k sqft34 SW Palisades Way NE, Medicine Hat, AB T1C2B4New Construction
Similar homes
- C$330,2722 bd1 ba787 sqft21 S Ranchlands Blvd NE #201, Medicine Hat, AB T1C 0G1New ConstructionMLS ID #A2278144, Brittany Streifel, Associate, River Street Real Estate. courtesy of Pillar9 System
- C$499,5442 bd2 ba1.1k sqft21 S Ranchlands Blvd NE #407, Medicine Hat, AB T1C 0G1New ConstructionMLS ID #A2278945, Brittany Streifel, Associate, River Street Real Estate. courtesy of Pillar9 System
- C$289,0002 bd2 ba1k sqft19 N Terrace Vw NE #305, Medicine Hat, AB T1C 0E8For Sale
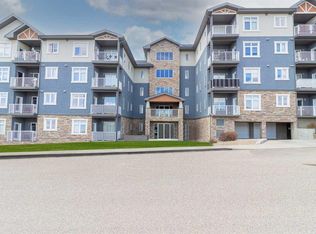 MLS ID #A2318427, Devon Felesky, Associate, Re/Max Medalta Real Estate. courtesy of Pillar9 System
 - C$239,9003 bd2 ba1k sqft328 Northlands Point NE, Medicine Hat, AB T1C 0C1For Sale
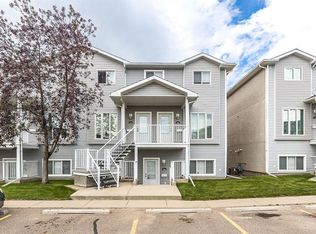 MLS ID #A2333382, Amy Toews Kletzel, Associate, River Street Real Estate. courtesy of Pillar9 System
 - C$389,9003 bd2 ba1.1k sqft189 W Hull Cres NE, Medicine Hat, AB T1C 1C9For SaleMLS ID #A2331723, Nate Mortlock, Associate, River Street Real Estate. courtesy of Pillar9 System
- C$358,8885 bd2 ba1k sqft129 N 7th St SE, Medicine Hat, AB T1A 1J4For SaleMLS ID #A2326451, Murray Schlenker, Associate, Re/Max Medalta Real Estate. courtesy of Pillar9 System
- C$324,9003 bd2 ba820 sqft449 N 20th St NE, Medicine Hat, AB T1C 1B9For SaleMLS ID #A2321169, Justin Taupert, Associate, Exp Realty. courtesy of Pillar9 System
- C$384,9003 bd2 ba1.1k sqft212 S 6th St SE, Medicine Hat, AB T1A 1H1For SaleMLS ID #A2323658, Devon Felesky, Associate, Re/Max Medalta Real Estate. courtesy of Pillar9 System
- C$315,0003 bd2 ba804 sqft960 S 5th St SE, Medicine Hat, AB T1A 0P4For SaleMLS ID #A2320291, Devon Felesky, Associate, Re/Max Medalta Real Estate. courtesy of Pillar9 System
- C$334,9003 bd2 ba874 sqft189 N 2nd St NE, Medicine Hat, AB T1A 5K8For SaleMLS ID #A2325050, Jen Boyle, Associate, Grassroots Realty Group. courtesy of Pillar9 System
- C$339,9003 bd2 ba864 sqft1896 S 28th St SE, Medicine Hat, AB T1A 2H6For SaleMLS ID #A2330519, Michael Gross, Associate, Maxwell Canyon Creek. courtesy of Pillar9 System
- C$344,8005 bd2 ba1k sqft2898 Dunmore Rd SE, Medicine Hat, AB T1A 2A5For SaleMLS ID #A2330096, Terra Bockman, Associate, River Street Real Estate. courtesy of Pillar9 System
- C$329,5004 bd2 ba907 sqft1120 W 1st Ave NE, Medicine Hat, AB T1A 5Z6For SaleMLS ID #A2326851, Kenya Awudi, Associate, Re/Max Medalta Real Estate. courtesy of Pillar9 System
- C$339,9003 bd2 ba925 sqft53 N 3rd St SW, Medicine Hat, AB T1A 4C4For SaleMLS ID #A2318762, Doug Anderson, Associate, Royal Lepage Community Realty. courtesy of Pillar9 System
- C$367,5004 bd2 ba988 sqft7 N Valleyview Dr SW, Medicine Hat, AB T1A 7K5For SaleMLS ID #A2306533, Brittany Streifel, Associate, River Street Real Estate. courtesy of Pillar9 System
- C$407,5004 bd2 ba1k sqft206 S 7th St SE, Medicine Hat, AB T1A 1J6For SaleMLS ID #A2329940, Bridget Lambert, Broker, Sell And Save. courtesy of Pillar9 System
- C$409,0003 bd2 ba1k sqft131 N Mitchell Cres NW, Medicine Hat, AB T1A 6V3For SaleMLS ID #A2327794, Debbi Secondiak, Associate, Re/Max Medalta Real Estate. courtesy of Pillar9 System
- C$459,9003 bd2 ba1k sqft1640 SE 9th Ave NE, Medicine Hat, AB T1A 6G2For SaleMLS ID #A2329100, Michael Gross, Associate, Maxwell Canyon Creek. courtesy of Pillar9 System
- C$339,9004 bd2 ba1k sqft549 N 2nd St NW, Medicine Hat, AB T1A 6K2For SaleMLS ID #A2330166, Mackenzie Johnson, Associate, Real Broker. courtesy of Pillar9 System
- C$393,9005 bd2 ba1k sqft65 N 14th St NW, Medicine Hat, AB T1A 6R5For SaleMLS ID #A2326948, Frank Devine, Associate, Royal Lepage Community Realty. courtesy of Pillar9 System
