Premium finishes and an innovative layout come together in this beautifully maintained home, offering exceptional comfort and functionality in a fantastic location close to walking paths and nature. Thoughtfully designed for both entertaining and everyday living, all three bedrooms and 2.5 bathrooms are located on the lower level, leaving the entire main floor dedicated to bright, open-concept living space. Expansive windows fill the home with natural light, creating a warm and inviting atmosphere throughout. The kitchen features quartz countertops, stainless steel appliances, ample cabinetry, and generous prep space, seamlessly connecting to the dining and living areas. The spacious primary suite offers a walk-in closet and private 3-piece ensuite, while two additional bedrooms, a full bathroom, and conveniently located laundry complete the lower level. Offering the convenience of townhouse-style living without monthly condo fees, this home is perfect for those seeking low-maintenance living without compromising space or quality. Situated on an oversized corner lot, the property offers plenty of outdoor space to enjoy. Relax on the covered rear deck overlooking the backyard, complete with underground sprinklers, a storage shed, and ample room to build a future garage. Located just minutes from scenic walking paths, Police Point Park, and an off-leash dog park, this move-in ready home offers the perfect balance of modern living and an active outdoor lifestyle. Whether you're a first-time buyer, downsizing, or simply looking for a home with high-end finishes and a unique layout, this property is one you won't want to miss.
For sale
C$356,000
71 N Ranchlands Blvd NE, Medicine Hat, AB T1C 0G1
3beds
781sqft
Townhouse
Built in 2019
3,484 Square Feet Lot
$-- Zestimate®
C$455/sqft
C$-- HOA
What's special
Premium finishesInnovative layoutBright open-concept living spaceWarm and inviting atmosphereKitchen features quartz countertopsStainless steel appliancesAmple cabinetry
- 8 hours |
- 8 |
- 0 |
Zillow last checked:
Listing updated:
Listed by:
Julia Lacey, Associate,
Royal Lepage Community Realty
Source: courtesy of Pillar9 System,MLS®#: A2332598 Originating MLS®#: Medicine Hat
Originating MLS®#: Medicine HatFacts & features
Interior
Bedrooms & bathrooms
- Bedrooms: 3
- Bathrooms: 3
- Full bathrooms: 2
- 1/2 bathrooms: 1
Bedroom
- Level: Basement
- Dimensions: 9`1" x 12`0"
Bedroom
- Level: Basement
- Dimensions: 9`11" x 12`0"
Other
- Level: Basement
- Dimensions: 10`11" x 14`3"
Other
- Level: Main
- Dimensions: 3`0" x 8`10"
Other
- Level: Basement
- Dimensions: 5`1" x 11`0"
Other
- Level: Basement
- Dimensions: 7`11" x 6`2"
Dining room
- Level: Main
- Dimensions: 13`3" x 9`1"
Other
- Level: Main
- Dimensions: 5`11" x 6`0"
Kitchen
- Level: Main
- Dimensions: 16`4" x 18`4"
Laundry
- Level: Basement
- Dimensions: 3`7" x 7`2"
Living room
- Level: Main
- Dimensions: 16`10" x 15`8"
Storage
- Level: Basement
- Dimensions: 7`1" x 8`7"
Walk in closet
- Level: Basement
- Dimensions: 5`1" x 6`4"
Heating
- Forced Air, Natural Gas
Cooling
- Central Air
Appliances
- Included: Dishwasher, Dryer, Microwave, Microwave Hood Fan, Refrigerator, Stove(s), Washer
- Laundry: In Basement
Features
- Built-in Features, Closet Organizers, Open Floorplan, Master Downstairs, Quartz Counters, See Remarks
- Flooring: Carpet, Laminate
- Basement: Full
- Has fireplace: No
- Common walls with other units/homes: End Unit
Interior area
- Total interior livable area: 781.57 sqft
Video & virtual tour
Property
Parking
- Total spaces: 2
- Parking features: Off Street, Parking Pad
- Has uncovered spaces: Yes
Features
- Levels: One,Bi-Level
- Stories: 1
- Patio & porch: Deck
- Exterior features: Private Yard
- Fencing: Fenced
- Frontage length: 12.34M 40`6"
Lot
- Size: 3,484 Square Feet
- Features: Back Lane, Back Yard, City Lot
Details
- Parcel number: 112142674
- Zoning: R-MD
Construction
Type & style
- Home type: Townhouse
- Property subtype: Townhouse
- Attached to another structure: Yes
Materials
- Vinyl Siding, Wood Frame
- Foundation: Concrete Perimeter
- Roof: Asphalt Shingle
Condition
- New construction: No
- Year built: 2019
Community & HOA
Community
- Features: Golf, Playground, Sidewalks, Street Lights
- Subdivision: Ranchland
HOA
- Has HOA: No
Location
- Region: Medicine Hat
Financial & listing details
- Price per square foot: C$455/sqft
- Date on market: 7/30/2026
- Inclusions: N/A
Julia Lacey, Associate
Julia Lacey, Associate
(403) 594-4242
By pressing Contact Agent, you agree that the real estate professional identified above may call/text you about your search, which may involve use of automated means and pre-recorded/artificial voices. You don't need to consent as a condition of buying any property, goods, or services. Message/data rates may apply. You also agree to our Terms of Use. Zillow does not endorse any real estate professionals. We may share information about your recent and future site activity with your agent to help them understand what you're looking for in a home.
Price history
Price history is unavailable.
Public tax history
Tax history is unavailable.
Climate risks
Neighborhood: T1C
Nearby schools
GreatSchools rating
No schools nearby
We couldn't find any schools near this home.
- C$499,5442 bd2 ba1.1k sqft21 S Ranchlands Blvd NE #407, Medicine Hat, AB T1C0G1New Construction
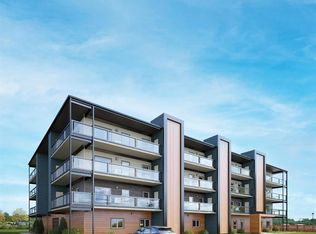
- C$330,2722 bd1 ba787 sqft21 S Ranchlands Blvd NE #201, Medicine Hat, AB T1C0G1New Construction

- C$359,7262 bd2 ba844 sqft21 S Ranchlands Blvd NE #302, Medicine Hat, AB T1C0G1New Construction
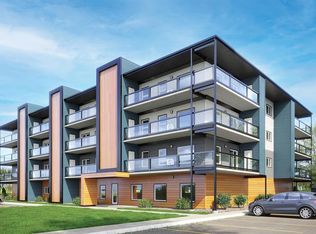
- C$374,9003 bd2 ba883 sqft190 E Ranchlands Blvd NE, Medicine Hat, AB T1C0E3For Sale

- C$243,5001 bd1 ba757 sqft19 N Terrace Vw NE #317, Medicine Hat, AB T1C0E8For Sale
- C$289,0002 bd2 ba1k sqft19 N Terrace Vw NE #305, Medicine Hat, AB T1C0E8For Sale
- C$698,9002 bd3 ba1.2k sqft10 SW Palisades Mews NE, Medicine Hat, AB T1C2B5For Sale
- C$649,9002 bd3 ba1.2k sqft16 SW Palisades Mews NE, Medicine Hat, AB T1C2B5For Sale
Similar homes
- C$369,9004 bd2 ba1k sqft1625 W 10th Ave NE, Medicine Hat, AB T1A 6G6For Sale
 MLS ID #A2332912, Travis Van Maarion, Associate, Grassroots Realty Group. courtesy of Pillar9 System
 - C$374,9003 bd2 ba883 sqft190 E Ranchlands Blvd NE, Medicine Hat, AB T1C 0E3For SaleMLS ID #A2328918, Patrice Morrison, Broker, River Street Real Estate. courtesy of Pillar9 System
- C$379,9003 bd2 ba1k sqft2339 W 20th Ave SE, Medicine Hat, AB T1A 3Y2For Sale
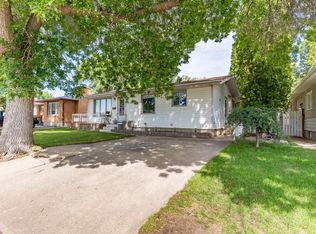 MLS ID #A2319771, Joey Sabourin, Associate, Exp Realty. courtesy of Pillar9 System
 - C$319,9003 bd2 ba646 sqft259 N 3rd St NW, Medicine Hat, AB T1A 6K8For Sale
 MLS ID #A2332937, Mackenzie Johnson, Associate, Real Broker. courtesy of Pillar9 System
 - C$239,9003 bd2 ba1k sqft328 Northlands Point NE, Medicine Hat, AB T1C 0C1For SaleMLS ID #A2333382, Amy Toews Kletzel, Associate, River Street Real Estate. courtesy of Pillar9 System
- C$378,9005 bd3 ba1.1k sqft447 N 8th St SE, Medicine Hat, AB T1A 1L8For SaleMLS ID #A2332071, Elizabeth Mcnally, Associate, Real Broker. courtesy of Pillar9 System
- C$359,7262 bd2 ba844 sqft21 S Ranchlands Blvd NE #302, Medicine Hat, AB T1C 0G1New ConstructionMLS ID #A2278843, Brittany Streifel, Associate, River Street Real Estate. courtesy of Pillar9 System
- C$389,9003 bd2 ba1.1k sqft189 W Hull Cres NE, Medicine Hat, AB T1C 1C9For SaleMLS ID #A2331723, Nate Mortlock, Associate, River Street Real Estate. courtesy of Pillar9 System
- C$394,9003 bd2 ba936 sqft88 E Spruce Close SE, Medicine Hat, AB T1B 4L8For SaleMLS ID #A2332445, Shawn Svrta, Associate, Re/Max Medalta Real Estate. courtesy of Pillar9 System
- C$319,9002 bd2 ba1k sqft313 N 6th St SE, Medicine Hat, AB T1A 1H2For SaleMLS ID #A2331774, Patrice Morrison, Broker, River Street Real Estate. courtesy of Pillar9 System
- C$344,5003 bd2 ba863 sqft328 E 2nd St SE, Redcliff, AB T0J 2P2For SaleMLS ID #A2332612, Tim Seitz, Associate, Royal Lepage Community Realty. courtesy of Pillar9 System
- C$324,9003 bd2 ba820 sqft449 N 20th St NE, Medicine Hat, AB T1C 1B9For SaleMLS ID #A2321169, Justin Taupert, Associate, Exp Realty. courtesy of Pillar9 System
- C$419,9004 bd3 ba1.1k sqft729 N 3rd St NW, Medicine Hat, AB T1A 7P6For SaleMLS ID #A2332113, Torrey Mattson, Associate, Royal Lepage Community Realty. courtesy of Pillar9 System
- C$330,2722 bd1 ba787 sqft21 S Ranchlands Blvd NE #201, Medicine Hat, AB T1C 0G1New ConstructionMLS ID #A2278144, Brittany Streifel, Associate, River Street Real Estate. courtesy of Pillar9 System
- C$339,9003 bd2 ba864 sqft1896 S 28th St SE, Medicine Hat, AB T1A 2H6For SaleMLS ID #A2330519, Michael Gross, Associate, Maxwell Canyon Creek. courtesy of Pillar9 System
- C$319,9003 bd2 ba900 sqft30 SW Cochran Dr NW, Medicine Hat, AB T1A 6Y7For SaleMLS ID #A2331435, Kianne Schlamp, Associate, Exp Realty. courtesy of Pillar9 System
- C$334,9003 bd2 ba874 sqft189 N 2nd St NE, Medicine Hat, AB T1A 5K8For SaleMLS ID #A2325050, Jen Boyle, Associate, Grassroots Realty Group. courtesy of Pillar9 System
- C$369,9003 bd2 ba1k sqft561 N 12th St NW, Medicine Hat, AB T1A 6R3For SaleMLS ID #A2327439, Brooklyn Kalista, Broker, Royal Lepage Community Realty. courtesy of Pillar9 System
- C$329,5004 bd2 ba907 sqft1120 W 1st Ave NE, Medicine Hat, AB T1A 5Z6For SaleMLS ID #A2326851, Kenya Awudi, Associate, Re/Max Medalta Real Estate. courtesy of Pillar9 System
- C$339,9003 bd2 ba925 sqft53 N 3rd St SW, Medicine Hat, AB T1A 4C4For SaleMLS ID #A2318762, Doug Anderson, Associate, Royal Lepage Community Realty. courtesy of Pillar9 System
