190 Ranchlands Blvd NE is the perfect starter home, offering a unique and functional floorplan in the highly desirable community of Ranchlands. This property is an excellent fit for anyone just starting out, those looking to downsize, or buyers seeking an affordable home in a great neighbourhood. The front of the home is completely maintenance-free and features a large concrete parking pad that provides ample off-street parking. Inside, the main floor is bright and well designed, with the living room positioned at the front of the home to take full advantage of the sweeping prairie and South Saskatchewan River views through a massive picture window. High vaulted ceilings and modern neutral finishes create an open, airy atmosphere throughout. The kitchen offers excellent storage with a corner pantry and island, along with smooth flow into the dining and living spaces. Two good-sized bedrooms and a four-piece bathroom complete the main level. The lower level is fully developed and thoughtfully arranged, featuring a spacious master suite with a three-piece ensuite, a walk-through closet, and the convenience of an attached laundry room. A comfortable family room provides additional living space with room for an office or hobby area, making the lower level both practical and versatile. New central air in Oct 2025, H2O tank in April 2024 and roof vents installed in March 2025. The backyard is fully fenced and offers RV parking, two storage sheds, and plenty of room to build a garage if desired. This property delivers strong value with its smart layout, excellent location, and flexible outdoor space, all while being just minutes from amenities, schools, parks, and walking paths.
For sale
C$374,900
190 E Ranchlands Blvd NE, Medicine Hat, AB T1C 0E3
3beds
883sqft
Single Family Residence
Built in 2008
4,356 Square Feet Lot
$-- Zestimate®
C$425/sqft
C$-- HOA
What's special
Ample off-street parkingHigh vaulted ceilingsModern neutral finishesOpen airy atmosphere throughoutCorner pantryTwo good-sized bedroomsFour-piece bathroom
- 13 days |
- 19 |
- 1 |
Zillow last checked:
Listing updated:
Listed by:
Patrice Morrison, Broker,
River Street Real Estate
Source: courtesy of Pillar9 System,MLS®#: A2328918 Originating MLS®#: Medicine Hat
Originating MLS®#: Medicine HatFacts & features
Interior
Bedrooms & bathrooms
- Bedrooms: 3
- Bathrooms: 2
- Full bathrooms: 2
Other
- Level: Main
- Dimensions: 10`1" x 12`7"
Bedroom
- Level: Main
- Dimensions: 9`8" x 9`10"
Bedroom
- Level: Basement
- Dimensions: 13`0" x 13`8"
Other
- Level: Main
- Dimensions: 0`0" x 0`0"
Other
- Level: Basement
- Dimensions: 0`0" x 0`0"
Eat in kitchen
- Level: Main
- Dimensions: 14`1" x 15`6"
Family room
- Level: Basement
- Dimensions: 15`11" x 25`6"
Other
- Level: Basement
- Dimensions: 5`11" x 5`9"
Laundry
- Level: Basement
- Dimensions: 9`5" x 5`8"
Living room
- Level: Main
- Dimensions: 12`0" x 14`1"
Walk in closet
- Level: Basement
- Dimensions: 9`4" x 7`0"
Heating
- High Efficiency, Forced Air
Cooling
- Central Air
Appliances
- Included: Dishwasher, Dryer, Microwave Hood Fan, Refrigerator, Stove(s), Washer
- Laundry: In Basement
Features
- Kitchen Island, Pantry
- Flooring: Carpet, Linoleum, Vinyl
- Windows: Vinyl Windows, Window Coverings
- Basement: Full
- Has fireplace: No
Interior area
- Total interior livable area: 883 sqft
Property
Parking
- Total spaces: 3
- Parking features: Concrete, Off Street, Parking Pad, RV Access/Parking
- Has uncovered spaces: Yes
Features
- Levels: One
- Stories: 1
- Patio & porch: Deck
- Exterior features: Storage
- Fencing: Fenced
- Frontage length: 11.58M 38`0"
Lot
- Size: 4,356 Square Feet
- Features: Back Lane, Back Yard
Details
- Parcel number: 112264521
- Zoning: R-LD
Construction
Type & style
- Home type: SingleFamily
- Architectural style: Bungalow
- Property subtype: Single Family Residence
Materials
- Vinyl Siding
- Foundation: Concrete Perimeter
- Roof: Asphalt Shingle
Condition
- New construction: No
- Year built: 2008
Community & HOA
Community
- Subdivision: Ranchland
HOA
- Has HOA: No
Location
- Region: Medicine Hat
Financial & listing details
- Price per square foot: C$425/sqft
- Date on market: 7/16/2026
- Date available: 08/24/2026
- Inclusions: 2 Sheds
Patrice Morrison, Broker
Patrice Morrison, Broker
(403) 866-2022
By pressing Contact Agent, you agree that the real estate professional identified above may call/text you about your search, which may involve use of automated means and pre-recorded/artificial voices. You don't need to consent as a condition of buying any property, goods, or services. Message/data rates may apply. You also agree to our Terms of Use. Zillow does not endorse any real estate professionals. We may share information about your recent and future site activity with your agent to help them understand what you're looking for in a home.
Price history
Price history is unavailable.
Public tax history
Tax history is unavailable.
Climate risks
Neighborhood: T1C
Nearby schools
GreatSchools rating
No schools nearby
We couldn't find any schools near this home.
- C$115,0003,049.2 Square Feet332 Ranchlands Blvd NE, Medicine Hat, AB T1C0G3Lot/Land
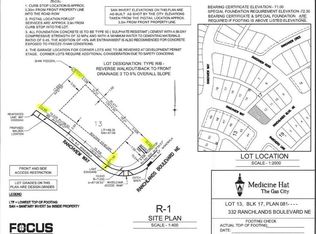
- C$108,0005,227.2 Square Feet336 Ranchlands Blvd NE, Medicine Hat, AB T1C0G8Lot/Land

- C$624,9003 bd4 ba1.5k sqft409 Ranchview Rd NE, Medicine Hat, AB T1C0G7For Sale
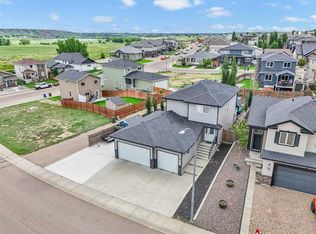
- C$499,5442 bd2 ba1.1k sqft21 S Ranchlands Blvd NE #407, Medicine Hat, AB T1C0G1New Construction
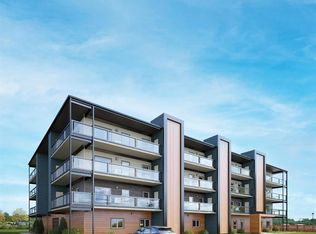
- C$330,2722 bd1 ba787 sqft21 S Ranchlands Blvd NE #201, Medicine Hat, AB T1C0G1New Construction
- C$359,7262 bd2 ba844 sqft21 S Ranchlands Blvd NE #302, Medicine Hat, AB T1C0G1New Construction
- C$243,5001 bd1 ba757 sqft19 N Terrace Vw NE #317, Medicine Hat, AB T1C0E8For Sale
- C$289,0002 bd2 ba1k sqft19 N Terrace Vw NE #305, Medicine Hat, AB T1C0E8For Sale
Similar homes
- C$369,9004 bd2 ba1k sqft1625 W 10th Ave NE, Medicine Hat, AB T1A 6G6For Sale
 MLS ID #A2332912, Travis Van Maarion, Associate, Grassroots Realty Group. courtesy of Pillar9 System
 - C$389,9003 bd2 ba1.1k sqft189 W Hull Cres NE, Medicine Hat, AB T1C 1C9For Sale
 MLS ID #A2331723, Nate Mortlock, Associate, River Street Real Estate. courtesy of Pillar9 System
 - C$378,9005 bd3 ba1.1k sqft447 N 8th St SE, Medicine Hat, AB T1A 1L8For Sale
 MLS ID #A2332071, Elizabeth Mcnally, Associate, Real Broker. courtesy of Pillar9 System
 - C$394,9003 bd2 ba936 sqft88 E Spruce Close SE, Medicine Hat, AB T1B 4L8For Sale
 MLS ID #A2332445, Shawn Svrta, Associate, Re/Max Medalta Real Estate. courtesy of Pillar9 System
 - C$369,9003 bd2 ba1k sqft561 N 12th St NW, Medicine Hat, AB T1A 6R3For SaleMLS ID #A2327439, Brooklyn Kalista, Broker, Royal Lepage Community Realty. courtesy of Pillar9 System
- C$378,0004 bd2 ba1k sqft1797 W 4th Ave NE, Medicine Hat, AB T1C 1A4For SaleMLS ID #A2305756, Tracey Bitz, Associate, Royal Lepage Community Realty. courtesy of Pillar9 System
- C$339,9003 bd2 ba864 sqft1896 S 28th St SE, Medicine Hat, AB T1A 2H6For SaleMLS ID #A2330519, Michael Gross, Associate, Maxwell Canyon Creek. courtesy of Pillar9 System
- C$379,9004 bd2 ba1.1k sqft2397 NE 24th St SE, Medicine Hat, AB T1B 1B1For SaleMLS ID #A2319805, Joey Sabourin, Associate, Exp Realty. courtesy of Pillar9 System
- C$407,5004 bd2 ba1k sqft206 S 7th St SE, Medicine Hat, AB T1A 1J6For SaleMLS ID #A2329940, Bridget Lambert, Broker, Sell And Save. courtesy of Pillar9 System
- C$419,9004 bd3 ba1.1k sqft729 N 3rd St NW, Medicine Hat, AB T1A 7P6For SaleMLS ID #A2332113, Torrey Mattson, Associate, Royal Lepage Community Realty. courtesy of Pillar9 System
- C$339,9004 bd2 ba1k sqft549 N 2nd St NW, Medicine Hat, AB T1A 6K2For SaleMLS ID #A2330166, Mackenzie Johnson, Associate, Real Broker. courtesy of Pillar9 System
- C$479,9003 bd2 ba1k sqft168 SW Hunt Cres NE, Medicine Hat, AB T1C 1Y5For SaleMLS ID #A2331003, Kyle Church, Associate, 2 Percent Realty. courtesy of Pillar9 System
- C$409,0003 bd2 ba1k sqft131 N Mitchell Cres NW, Medicine Hat, AB T1A 6V3For SaleMLS ID #A2327794, Debbi Secondiak, Associate, Re/Max Medalta Real Estate. courtesy of Pillar9 System
- C$459,9005 bd3 ba1.2k sqft2423 W 7th Ave NE, Medicine Hat, AB T1C 1Y7For SaleMLS ID #A2331154, Gloria Bluekens, Broker, Source 1 Realty Corp.. courtesy of Pillar9 System
- C$384,9003 bd2 ba1.1k sqft212 S 6th St SE, Medicine Hat, AB T1A 1H1For SaleMLS ID #A2323658, Devon Felesky, Associate, Re/Max Medalta Real Estate. courtesy of Pillar9 System
- C$324,9003 bd2 ba820 sqft449 N 20th St NE, Medicine Hat, AB T1C 1B9For SaleMLS ID #A2321169, Justin Taupert, Associate, Exp Realty. courtesy of Pillar9 System
- C$344,8005 bd2 ba1k sqft2898 Dunmore Rd SE, Medicine Hat, AB T1A 2A5For SaleMLS ID #A2330096, Terra Bockman, Associate, River Street Real Estate. courtesy of Pillar9 System
- C$425,0004 bd2 ba1k sqft2121 W Hull Way NE, Medicine Hat, AB T1C 1R9For SaleMLS ID #A2312782, Jackie Townshend, Associate Broker, Royal Lepage Community Realty. courtesy of Pillar9 System
- C$389,9006 bd2 ba1k sqft212 S 11th St NE, Medicine Hat, AB T1A 5T2For SaleMLS ID #A2311322, Brooklyn Kalista, Broker, Royal Lepage Community Realty. courtesy of Pillar9 System
- C$399,9004 bd2 ba902 sqft2711 S Dunmore Rd SE, Medicine Hat, AB T1A 2A6For SaleMLS ID #A2327747, Dave Leitch, Associate, River Street Real Estate. courtesy of Pillar9 System
